Bathroom, Kitchen & Floor Tile Fitters by A.H Home Improvements
Looking for a local tiler near you but not sure what the fitting, preparation or finished job should cost? We provide wall and floor tiling across bathrooms, showers, wet rooms, kitchens, hallways, utility rooms and larger open-plan spaces.
Use our tiling calculator below to build a realistic planning budget based on where the tiles are going, what is underneath them, the tile you choose and the pattern you want.
Posted on
Luke Axton hall
Trustindex verifies that the original source of the review is Google.
Great service, would 100% recommend
Posted on
Duncan Gennery
Trustindex verifies that the original source of the review is Google.
Luke and his team have done a fantastic job, completely transforming our kitchen, utility and dining rooms. Particular shout out to Darren and Alan for your patience and sense of humour....you made the whole experience a lot easier.....and Byron for coming in and adding the final touches! Thank you all.
Posted on
Alyse Graham
Trustindex verifies that the original source of the review is Google.
We had internal doors hung in the house by Keith. Who was fantastic. Punctual, worked to a very high standard and was really tidy. I would highly recommend him as a tradesman and would definitely go to him for any further work! Thank you Keith
Posted on
Ben Moore
Trustindex verifies that the original source of the review is Google.
Luke and team transformed our en-suite. Reasonable price & happy with final product. Had a few issues along the way but were able to resolve them now. Harry was excellent & knows his stuff! Would use again.
Posted on
ana saa
Trustindex verifies that the original source of the review is Google.
This is the second time i hire Luke and his team, first job was kitchen and small shower, now they did the bathroom, toilet and decorate landing, corridor and hallway.
If the first time i got impress with the dealing, service and efficiency this time they went extra mile.
Harry and Gleen they do a brilliant job on the bathroom, I love it and Chris the decorator he did a great job with paint and wallpaper.
If I need to do another refurb in my house, defenetely I will choose them
Thanks Luke and the team
Posted on
Mark W
Trustindex verifies that the original source of the review is Google.
Complete Utility Room redo. This included multiple Kitchen unit/ cupboard installation, some electric stuff and final redecoration. We're delighted with the result ! ...looks exactly as planned. Great work from all the guys - especially John and Chris, overseen by Luke. thank you.
Posted on
Michael Newhouse
Trustindex verifies that the original source of the review is Google.
Excellent team. Luke was very knowledgable and provided a great quote.
Posted on
J G
Trustindex verifies that the original source of the review is Google.
We commissioned Luke of AH Home improvements to rip out our old kitchen and install our new one. As everything was brand new the whole room needed redoing from plastering/plumbing/painting/electrics etc and we also wanted a wet underfloor heating system put in, so a fair bit of work. We are absolutely delighted with how the kitchen has come out, and our vision was executed perfectly! Special thanks to Byron the kitchen fitter, and Damian for putting the underfloor heating in in record time! We did add a couple of extra things onto the job and Luke got it done - deffo like his can do attitude! We did have a couple of bumps along the way (as you do) however these issues were quickly resolved and rectified. Overall the team was tidy and worked well. The only negative I would say is that at times some of the trades could have been scheduled in a bit better… I did speak to Luke about it and he did agree so I’m sure he’s taken that on board for his future works. I’m glad we chose AH Home improvements and I wouldn’t hesitate in recommending them to any friends and family! Thank you
Posted on
Kym Thurlow
Trustindex verifies that the original source of the review is Google.
Luke and his team are great!! Great communication, really friendly, tidy, and in both the big and small jobs they've done for us, they've always made sure every last little thing is as it should be. Would 100% recommend to anyone!
Posted on
CW
Trustindex verifies that the original source of the review is Google.
Luke’s team responded very quickly to our request. Alan resolved our plug and light issue quickly and was incredibly friendly, knowledgable and professional. Would not hesitate to contact the team again and highly recommend.
A square-metre rate is useful as a starting point, but it is not the finished-job price. The background, preparation, tile format, pattern, waterproofing, cutting and minimum-job time all matter.
Tiling type
Indicative labour planning range
Before preparation & materials
Standard wall tiling
£25–£50/m²
Ceramic and straightforward layouts usually sit toward the simpler end.
Standard floor tiling
£30–£60/m²
Level, stable floors cost less to prepare than damaged or moving substrates.
Large-format porcelain
Usually higher
Handling, flatness, cutting and lippage control add time.
Natural stone / marble
Usually higher
Cutting, sealing, variation and substrate suitability need more care.
Mosaics
Usually higher
More joints, alignment and detailed setting-out.
Herringbone / chevron
Often +30–50% planning allowance
The actual uplift depends on tile size, room shape, borders and cutting.
These are labour-planning ranges, not complete finished-job prices. Tile supply, removal, surface preparation, waterproofing, waste, trims, access and minimum-charge work can sit outside the base fixing rate.
Plan Your Tiling Budget Before You Ask for a Quote
A 10m² splashback, a 10m² kitchen floor and 10m² of wet-room tiling are three very different jobs. The calculator does not simply multiply the area by one generic tiler rate. It shows the selected scope, preparation, direct cost before contingency, suggested contingency and planning total before you enter contact details.
Step 1Planning estimate — not a quotation
Start with what you recognise
What are you thinking about having tiled?
Choose everything that applies. We’ll price each area separately, then show the combined planning budget.
Wall & Floor Tiling for Bathrooms, Kitchens and Homes
If you are searching for tilers near you, you normally do not need a different company for every room. A competent wall and floor tiler can work across bathrooms, kitchens and general living spaces; what changes is the preparation, tile type, cutting, waterproofing and setting-out required for each job.
Bathroom & Shower Tiling
Bathroom walls, bathroom floors, bath surrounds, shower enclosures, niches and feature walls. Wet areas need more than neat tiles — the background and waterproofing system matter too.
Kitchen Tiling
Splashbacks, worktop-to-wall-unit areas, feature walls and kitchen floors. Small splashbacks can involve a surprising amount of cutting around sockets, switches, corners, hobs and units.
Floor Tiling
Bathrooms, kitchens, hallways, utilities and open-plan spaces. The floor underneath is often as important as the tile: level, stiffness, movement, thresholds and underfloor heating all affect the job.
Wet-Room Tiling
Falls, drains, tanking, floor construction and the chosen tile format all have to work together. Large tiles, mosaics and linear drains can each change the amount of cutting and preparation required.
Small Jobs, Repairs & Feature Tiling
Small splashbacks, cloakrooms, damaged sections and feature areas are welcome alongside larger projects. Herringbone, chevron, mosaics and decorative layouts normally take longer because there is more setting out, cutting and alignment per square metre.
Large-Format Tiling
Large porcelain and stone-effect tiles can create a clean modern finish, but they need flatter surfaces, careful handling and more specialist cutting than standard tiles.
The Finished Tile Is Only Half the Job
Good tiling starts before the first tile is fixed. AH checks the surface, layout, cuts, movement risk and wet-area requirements so the finish looks right and the system underneath is suitable for the job.
That matters whether the tiles are going onto a bathroom wall, a timber floor, a kitchen splashback or a large open-plan floor.
The cheapest tile is not always the cheapest finished job. Tile material, size, weight, pattern and the surface it is being fitted to all affect labour and preparation.
Ceramic Tiles
A practical, cost-effective choice for many wall applications. Ceramic is generally lighter and easier to cut than dense porcelain, which can make it well suited to bathroom walls and kitchen splashbacks.
Porcelain Tiles
Dense and hard-wearing, making porcelain popular for floors as well as walls. Cutting and drilling can take longer than standard ceramic, especially around sanitaryware, sockets and pipework.
Large-Format Porcelain
Popular for contemporary bathrooms and floors. Fewer grout lines do not automatically mean a cheaper installation: the substrate usually needs to be flatter and the tiles are heavier and more difficult to handle accurately.
Metro / Subway Tiles
Great for splashbacks and bathroom walls. Although the individual tile is small, there are more joints and more repeated alignment to get right.
Natural Stone
Slate, travertine and other natural stone can give a distinctive finish but may need specialist adhesives, careful cutting and sealing depending on the exact product.
Marble
A premium natural material where colour variation, cutting, handling and sealing all need consideration. The exact tile should be checked before installation starts.
Mosaics
Useful for niches, features and small detailed areas. They normally take longer per square metre because alignment, sheet joints and grouting are more demanding.
Patterned / Decorative Tiles
Pattern repeats need careful setting out so the finished room looks intentional. Herringbone, chevron and diagonal layouts also increase the number of cuts.
Other Specialist Tiles
Glass, slate, quarry, terracotta, Victorian-style and other specialist tiles can also be considered. Because products differ in thickness, porosity, sealing and fixing requirements, AH checks the exact tile before confirming the installation method and price.
Why the Square-Metre Rate Is Only the Starting Point
The quick price table near the top gives a labour anchor. The finished figure changes when preparation, wet-area work, tile format, pattern, cutting, waste and minimum-job time are added.
Standard Wall Tiling
Typical UK labour: around £25–£50/m² before preparation and tile supply.
Ceramic is usually toward the simpler end. Dense porcelain, awkward cuts and small detailed tiles can push labour higher.
Standard Floor Tiling
Typical UK labour: around £30–£60/m² before preparation and tile supply.
Levelling, timber-floor movement, thresholds and existing floor removal can materially change the finished price.
Detailed / Specialist Tiling
Large format, natural stone and mosaics normally carry higher labour rates. As a planning allowance, herringbone and chevron layouts may add roughly 30–50% to base fixing labour, although the final effect depends on the room, tile, borders and amount of cutting.
Want a figure for your own job? The calculator above prices your tile supply, fitting, pattern, removal, preparation, waterproofing and extras separately instead of pretending every tiling job costs the same per square metre.
What Is Underneath Your Tiles?
This is one of the biggest reasons two apparently similar tiling quotes can be thousands of pounds apart.
Walls
The tiler may be working with bare plaster, plasterboard, painted walls, existing tiles, damaged backgrounds or tile backer boards. If the surface is not suitable, it may need repairing, flattening or reboarding first.
Floors
Concrete, screed, timber and existing tiled floors behave differently. Floors may need levelling, strengthening or a suitable movement/decoupling system before the finished tile goes down.
Showers & Wet Rooms
Tiles and grout are the visible finish. In areas exposed to regular water, the background and waterproofing system underneath are critical parts of the installation.
What May Need Checking Before the First Tile Is Fixed?
The substrate decides whether the visible finish has a sound base underneath it.
Existing surface
What may need checking
Sound plaster
Flatness, adhesion, moisture and suitability for the selected tile weight.
Existing tiles
Bond, hollow areas, movement, added thickness and whether tiling over is appropriate.
Plasterboard / tile board
Board type, fixings, moisture exposure and load suitability.
Concrete / screed
Flatness, dryness, cracking and movement.
Timber floor
Stiffness, movement, overboarding and compatible movement protection.
Old adhesive / damaged background
Removal, contamination, flattening, repair or reboarding.
Wet-room wall / floor
Waterproofing, tanking, falls, drainage, junctions and penetrations.
Underfloor heating
Heating system, substrate, movement protection, compatible adhesive and drying/commissioning requirements.
Floor Tilers for Kitchens, Bathrooms, Hallways & Open-Plan Spaces
Floor tiling deserves its own planning because the finished tile is only as good as the floor beneath it. AH can tile small bathroom and cloakroom floors as well as kitchens, hallways, utility rooms and larger open-plan areas.
Concrete & Screed Floors
These can provide an excellent base when they are dry, sound and sufficiently flat. Uneven areas may need levelling before the finished tiles are installed.
Timber Floors
Timber movement needs to be considered before tiling. Depending on the floor construction, strengthening, overboarding or an appropriate decoupling system may be needed.
Underfloor Heating
Tiles work well with many underfloor-heating systems, but the complete build-up needs to be compatible. The calculator lets you include a planning allowance for underfloor-heating materials where relevant.
Small floor-tiling jobs are welcome too. Cloakrooms, small bathrooms, entrance areas and repairs can still involve careful preparation and cutting, so AH prices the actual job rather than assuming a tiny area is automatically a tiny amount of work.
Important: Wet-Room Tiling Is Not Just a Tiling Job
The final price can include floor construction, falls, drainage, waterproofing/tanking, wall and floor preparation, movement control, access and detailed work around drains and penetrations.
A quote that simply says “tile wet room” may not be pricing the complete system underneath the visible tile. The waterproofing and floor build-up should be understood before the finish is treated as the whole job.
The Tiling Problems Homeowners Worry About Most
Most people are not worried about the name of the adhesive. They are worried that the finished job will look wrong, crack, leak or cost far more than expected.
“Will the lines actually look straight?”
Poor setting out can leave tiny cuts, wandering grout lines and obvious changes in tile width around the room. A good layout is planned before adhesive goes on the wall.
“Will large tiles end up with raised edges?”
Large tiles make uneven backgrounds more obvious. Surface flatness and careful fixing matter if the finished floor or wall is going to look clean rather than wavy.
“Will the grout or tiles crack later?”
Movement in floors and backgrounds can cause trouble after the tiler leaves. Timber floors, heating systems and changing substrates need the right preparation before the finish is installed.
“Is the shower actually waterproof behind the tiles?”
Wet areas need to be considered as a complete system. Waterproofing, corners, penetrations and the surface beneath the tile matter just as much as the grout colour.
“What happens when the old tiles come off?”
Old adhesive, loose plaster, damaged boards, cracked floors and previous repairs are often hidden until strip-out. A good quote should make clear what is included and what genuinely cannot be confirmed yet.
“Why is my quote higher than £X per m²?”
Small areas, sockets, niches, herringbone, mosaics, preparation, tile removal, tanking and difficult cuts can make the square-metre figure misleading. That is why our calculator shows the components separately.
Why Two Tiling Quotes Can Be Completely Different
1. Tile material
Ceramic, porcelain, stone, marble and mosaics do not all cut or handle the same way.
2. Tile size
Very small tiles create more joints; very large tiles need flatter surfaces and more careful handling.
3. Pattern
Straight lay is normally faster than herringbone, chevron or detailed mosaic work.
4. Existing surface
Removing old tiles and rebuilding the background can cost more than fitting new tiles onto a sound prepared surface.
5. Wet-area preparation
Showers and wet rooms need appropriate waterproofing and detailing before the visible finish.
6. Cutting and obstacles
Sockets, sanitaryware, pipework, doors, alcoves, niches and awkward corners all reduce how much area can be fitted in a day.
7. Floor movement / level
Levelling, timber strengthening and movement protection add work but can be essential to the finished system.
8. Who supplies the tiles?
If you already have the tiles, supply can be excluded. If AH supplies them, the calculator can include a planning allowance and material waste.
See Real A.H Home Improvements Work
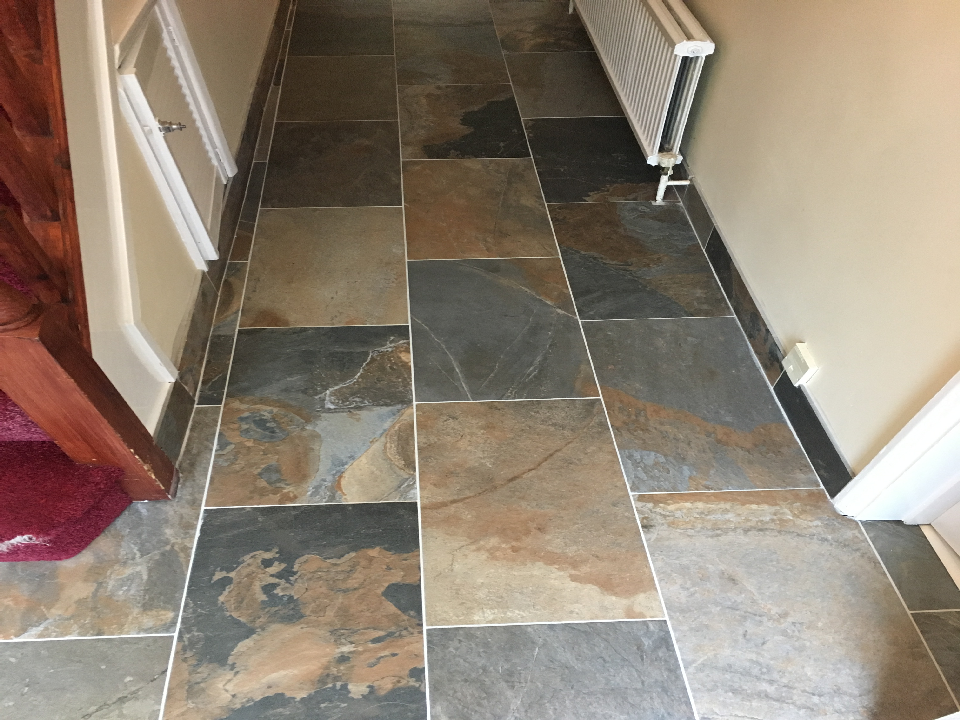
Good tiling is easiest to judge by the finished details: setting out, cuts, corners, levels and consistency.
What Should a Tiling Quote Actually Include?
A useful quote should make it much easier to compare like with like. Depending on the project, ask whether the following are included:
✓ Old tile / floor-covering removal
✓ Waste or skip disposal
✓ Wall or floor preparation
✓ Levelling / reboarding / strengthening where required
✓ Waterproofing or tanking in wet areas
✓ Tile adhesive and grout
✓ Tile trims and silicone
✓ Pattern / detailed-cutting allowance
✓ Natural-stone sealing where required
✓ Whether tile supply is included or excluded
Most importantly: ask what is still provisional because it cannot be confirmed until existing finishes are removed or the surface is inspected.
Already Bought Your Tiles?
That is fine. AH can price fitting without including the tile supply. Before work starts, the exact tile should still be checked for suitability, quantity, batch consistency, waste allowance and any specialist cutting or sealing requirements.
Not Chosen Yet?
You do not need to know every technical detail before speaking to Luke. The calculator includes a “not chosen yet” option so you can get a sensible planning figure first.
What Should Be Clear at Tiling Handover?
The finished surface matters, but so does knowing what was used and what needs looking after afterwards.
Depending on the job, useful handover information can include:
✓ tile and product details
✓ waterproofing/tanking system information for wet areas
✓ progress photographs before tiles cover important preparation
✓ manufacturer instructions where relevant
✓ natural-stone sealing and care requirements
✓ maintenance / cleaning guidance
✓ snagging items and how they were resolved
✓ confirmation of the areas completed
For workmanship proof: close-up photographs of setting-out lines, corners, grout joints, cuts, silicone junctions, thresholds and transitions are often more useful than a wide room photograph.
What Homeowners Say About A.H Home Improvements
These are general A.H Home Improvements reviews and are not presented as tiling-specific unless the customer says so.
Posted on
Luke Axton hall
Trustindex verifies that the original source of the review is Google.
Great service, would 100% recommend
Posted on
Duncan Gennery
Trustindex verifies that the original source of the review is Google.
Luke and his team have done a fantastic job, completely transforming our kitchen, utility and dining rooms. Particular shout out to Darren and Alan for your patience and sense of humour....you made the whole experience a lot easier.....and Byron for coming in and adding the final touches! Thank you all.
Posted on
Alyse Graham
Trustindex verifies that the original source of the review is Google.
We had internal doors hung in the house by Keith. Who was fantastic. Punctual, worked to a very high standard and was really tidy. I would highly recommend him as a tradesman and would definitely go to him for any further work! Thank you Keith
Posted on
Ben Moore
Trustindex verifies that the original source of the review is Google.
Luke and team transformed our en-suite. Reasonable price & happy with final product. Had a few issues along the way but were able to resolve them now. Harry was excellent & knows his stuff! Would use again.
Posted on
ana saa
Trustindex verifies that the original source of the review is Google.
This is the second time i hire Luke and his team, first job was kitchen and small shower, now they did the bathroom, toilet and decorate landing, corridor and hallway.
If the first time i got impress with the dealing, service and efficiency this time they went extra mile.
Harry and Gleen they do a brilliant job on the bathroom, I love it and Chris the decorator he did a great job with paint and wallpaper.
If I need to do another refurb in my house, defenetely I will choose them
Thanks Luke and the team
Posted on
Mark W
Trustindex verifies that the original source of the review is Google.
Complete Utility Room redo. This included multiple Kitchen unit/ cupboard installation, some electric stuff and final redecoration. We're delighted with the result ! ...looks exactly as planned. Great work from all the guys - especially John and Chris, overseen by Luke. thank you.
Posted on
Michael Newhouse
Trustindex verifies that the original source of the review is Google.
Excellent team. Luke was very knowledgable and provided a great quote.
Posted on
J G
Trustindex verifies that the original source of the review is Google.
We commissioned Luke of AH Home improvements to rip out our old kitchen and install our new one. As everything was brand new the whole room needed redoing from plastering/plumbing/painting/electrics etc and we also wanted a wet underfloor heating system put in, so a fair bit of work. We are absolutely delighted with how the kitchen has come out, and our vision was executed perfectly! Special thanks to Byron the kitchen fitter, and Damian for putting the underfloor heating in in record time! We did add a couple of extra things onto the job and Luke got it done - deffo like his can do attitude! We did have a couple of bumps along the way (as you do) however these issues were quickly resolved and rectified. Overall the team was tidy and worked well. The only negative I would say is that at times some of the trades could have been scheduled in a bit better… I did speak to Luke about it and he did agree so I’m sure he’s taken that on board for his future works. I’m glad we chose AH Home improvements and I wouldn’t hesitate in recommending them to any friends and family! Thank you
Posted on
Kym Thurlow
Trustindex verifies that the original source of the review is Google.
Luke and his team are great!! Great communication, really friendly, tidy, and in both the big and small jobs they've done for us, they've always made sure every last little thing is as it should be. Would 100% recommend to anyone!
Posted on
CW
Trustindex verifies that the original source of the review is Google.
Luke’s team responded very quickly to our request. Alan resolved our plug and light issue quickly and was incredibly friendly, knowledgable and professional. Would not hesitate to contact the team again and highly recommend.
Local Tilers Based in Bracknell
A.H Home Improvements is based in Bracknell and provides local tiling services across Bracknell and the genuine surrounding service area, including Ascot, Wokingham, Sunningdale, Sunninghill and nearby Berkshire locations. That includes bathroom tiling, kitchen tiling, wall tiling, floor tiling, wet rooms, splashbacks and smaller tiling jobs.
If you are unsure whether your property is within the normal working area, call Luke on 07769 969 969.
Tiling Questions Homeowners Ask Before Getting a Quote
Can the same tiler do bathroom walls, kitchen tiles and floors?
Usually yes. A competent wall-and-floor tiler can work across bathrooms, kitchens and general floor areas. What matters is whether they have the right experience, preparation system and tools for the exact tile and substrate you are using.
Do you take on small tiling jobs?
Yes. Small bathroom floors, cloakrooms, splashbacks, feature areas and localised repairs can all be considered. Small jobs may still involve a minimum labour allowance because travel, protection, setting out, cutting and clean-up do not disappear just because the tiled area is small.
Do you offer floor tiling near Bracknell?
Yes. AH fits floor tiles in Bracknell and surrounding Berkshire areas across bathrooms, kitchens, hallways, utility rooms and larger open-plan spaces. The preparation depends on whether the existing floor is concrete, screed, timber or another finish.
Can you tile over existing tiles?
Sometimes, but it should not be assumed. The existing tiles need to be firmly bonded with no movement or significant hollow areas; the background must be suitable for the extra load; the finished thickness must not create problems around doors, trims, fittings or levels; and the new adhesive system must be suitable. In wet areas, the background and waterproofing arrangement also need to be appropriate. Removing the old finish is often the better route when the existing build-up is uncertain.
Why do large-format tiles cost more to fit?
They normally need flatter backgrounds, careful handling and accurate cutting. Raised edges are also more obvious on larger formats, so preparation and setting out become more important.
Do shower tiles make the wall waterproof?
No. The tile is the finished surface. In showers and wet rooms, the appropriate waterproof background/system should be dealt with before the tiles are installed.
How much extra tile should I buy?
The calculator uses a 10% planning waste allowance when tile supply is included. Some patterns, awkward rooms, natural variation or future-spare requirements may justify more, so the exact quantity should be checked for your layout.
Why does herringbone cost more?
It creates more setting-out work, more cuts and fewer square metres fitted in a day. As a planning allowance, herringbone and chevron layouts may add roughly 30–50% to base fixing labour, although the final effect depends on the room, tile and amount of cutting.
Can tiles go over underfloor heating?
Yes in many systems, but the complete build-up needs to be compatible: substrate, heating system, preparation, adhesive, movement protection and chosen tile all matter.
How long does tiling take?
It depends on area, surface condition, tile format and pattern. A small simple splashback may be a short job, while preparation-heavy floors, mosaics, large format, showers and wet rooms can take several working days. The calculator gives a planning duration based on the options selected.
Ready to Talk Through Your Tiling?
Best route: build the tiling budget first, email the detailed estimate to yourself and AH, then use this form if you want to add photos or extra context before Luke reviews the job.
We use cookies to optimise our website and our service.
Functional
Always active
The technical storage or access is strictly necessary for the legitimate purpose of enabling the use of a specific service explicitly requested by the subscriber or user, or for the sole purpose of carrying out the transmission of a communication over an electronic communications network.
Preferences
The technical storage or access is necessary for the legitimate purpose of storing preferences that are not requested by the subscriber or user.
Statistics
The technical storage or access that is used exclusively for statistical purposes.The technical storage or access that is used exclusively for anonymous statistical purposes. Without a subpoena, voluntary compliance on the part of your Internet Service Provider, or additional records from a third party, information stored or retrieved for this purpose alone cannot usually be used to identify you.
Marketing
The technical storage or access is required to create user profiles to send advertising, or to track the user on a website or across several websites for similar marketing purposes.