

Why Homeowners Searching for Kitchen Fitters Near Me Choose AH
If you are searching for kitchen fitters near me, you may already have kitchen plans ready. If so, great — we can work from them. If not, we can help you make the practical decisions around layout, installation, finishes and budget before work begins, so you know what is happening and what is included.

Expert complete kitchen fitting guide
We can install bespoke kitchens to your design from scratch or work off your drawings. The aim is a properly coordinated installation with a clear scope, appropriate trades and a finished room that works as a whole.

Kitchen Fitters Near Me for Complete Installations
Looking for a kitchen fitter to install your Howdens kitchen or another leading kitchen brand? We regularly fit supplied kitchens and can coordinate the wider trades needed around the installation. A straightforward cabinetry fit can often be completed in around 8 to 10 working days when the room is ready, the kitchen has arrived complete, services remain broadly in place and no major structural work is required. A full kitchen renovation involving first fix, plastering, electrics, plumbing, flooring, templated worktops or structural work will usually take longer.
Get a Quote From Local Kitchen Fitters Near Me
Just fill out the form and we’ll get back to you within 24 Hours.

If you are searching for kitchen fitters near me, you are probably not just looking for someone who can fit cabinets. You want to know who is organising the electrician, plumber, plasterer, flooring, worktops and waste — and who is responsible if something changes.
That is why AH Home Improvements offers a project-managed kitchen fitting service across Bracknell, Ascot, Wokingham, Sunningdale and the wider areas we cover. You get one point of contact, a clear scope of work and a team that coordinates the job from strip-out through to handover.
The aim is simple: fewer surprises, less chasing trades and a kitchen installation that feels organised from the start.
Why vague kitchen quotes cause problems.
A short estimate can leave out the very things that make a kitchen project run smoothly: electrics, plumbing changes, plastering, waste removal, flooring, worktops and who is coordinating each trade.
That is why we prefer to define the agreed scope clearly before work starts. If something genuinely unexpected is uncovered once the old kitchen is removed, we explain the issue, the options and any cost before additional work goes ahead.
Beware of these common traps hidden within vague quote
The “Allowances” Trap.
If your quote uses terms like “Electrical Allowance: £500” or “Plumbing Allowance: £700,” it means the builder hasn’t done their homework.
They’re guessing. When the real cost is £2,000, *you* pay the difference. It’s a blank cheque you’re unknowingly signing
Missing Waste Disposal Fees.
Your old kitchen won’t magically disappear. If skip hire or licensed waste removal isn’t explicitly itemised, expect a nasty surprise bill, or worse, an illegal fly-tip with your address on it, making *you* liable for fines.
Unclear labour costs.
If important parts of the job are left open-ended, it can be difficult to understand what the final kitchen installation will cost. We aim to define the agreed work clearly so you can compare quotes on scope, not just the headline figure.
No Mention of project management.
This is the highest hidden cost. If no one is coordinating the plumbers, electricians, plasterers, and carpenters, *you* become the unpaid general contractor. Your evenings are spent chasing trades, not relaxing in your home.
Build Your Kitchen Budget Before You Speak to a Fitter
See the planning figure before you enter contact details. Your email or phone number is only needed if you choose to send/save the report.
If you are still working out what your kitchen might realistically cost, use our kitchen budget calculator below. It combines the choices that usually drive the finished project price — kitchen size, layout changes, cabinets, style, worktops, appliances, flooring and floor preparation, lighting, structural work and likely compliance checks.
You will see your result straight away, including an itemised planning breakdown and a personalised compliance checklist. If you then choose to send the plan to Luke, you will receive a matching copy by email so you can both refer to the same figures and selections.
Build Your Kitchen Budget
Choose the kitchen you are planning and we will estimate the products, fitting, trades, VAT, contingency and likely project duration. Prices are planning allowances for Bracknell, Berkshire and the surrounding South East.
1
How big is the kitchen?
Choose the closest match — the calculator adjusts units, flooring, worktop and labour automatically.
2
How much are you changing the layout?
This automatically adjusts fitting, plumbing, electrics and project time.
3
Kitchen cabinets
Choose a specification level, or enter an actual Howdens / supplier quote if you already have one.
Enter your Howdens / supplier quote (including VAT)
Enter the total supplier quote you actually have. Then tick anything already included so the calculator does not add the same supply cost twice.
Not sure? Leave the boxes unticked and Luke can check the item list before treating the result as a final project plan.
4
Kitchen style
Which look are you leaning towards? This helps Luke understand your taste before he contacts you. It does not change the budget yet.
5
Worktops
6
Appliances
Cooking fuel
Kitchen extraction
7
Sink & tap
8
Flooring & Floor Preparation
We price the finished floor properly — including removal and preparation where needed.
What finished floor do you want?
9
Splashback / tiles
10
Lighting
Includes a practical allowance for fittings and electrical installation.
11
Structural changes
Only choose this if walls/openings are part of the kitchen project.
All customer-facing figures include VAT. This is a planning estimate, not a quotation.
Indicative planning budget for the selected scope
£0
Including VAT and the displayed planning contingency
Your selected kitchen scope
Assumptions Behind This Number
VAT & contingency: these are planning-model assumptions, not a tax invoice. Final treatment depends on the confirmed scope, suppliers and work type.
How We Avoid Counting the Same Work Twice
Each cost is assigned to one main budget owner. Product supply sits under cabinets/worktops/appliances/flooring. Trade work sits under fitting, electrical, plumbing, plastering, structural work or project coordination. Where a Howdens/supplier quote already includes a supply item, the matching supply allowance is removed.
Usually Not Included Unless Selected or Confirmed
- Architect / designer fees outside the kitchen design or allowance shown.
- Structural engineer or Building Control fees unless triggered and allowed for.
- Asbestos surveys, testing or removal.
- Hidden rot, damp, failed floors, drainage defects or other conditions not visible before strip-out.
- Premium product upgrades above the selected allowance.
- Decorating or external works unless included in the selected project scope.
£0–£0Realistic planning range
—Estimated project duration
£0Estimated finished project cost before contingency
Where your budget goes
Kitchen cabinets / supplier quote£0
Worktops£0
Appliances£0
Sink & tap£0
Floor covering & fitting£0
Old floor removal£0
Subfloor preparation£0
Floor trims / finishing£0
Splashback / tiling£0
Lighting£0
Kitchen fitting labour (cabinet installation, panels/plinths, fitting adjustments & snagging allowance)£0
Electrical work (excluding lighting)£0
Plumbing£0
Plastering / preparation£0
Structural work£0
Strip-out / waste removal£0
Project coordination (trade sequencing, delivery/worktop coordination, variations, snagging & handover)£0
Estimated finished project cost£0
Included VAT component£0
Recommended contingency reserve (not an AH charge)£0
Main cost / time drivers in your selections:
Your Likely Kitchen Compliance Checks
Based on the choices you made, these are the areas Luke should check before the final scope is agreed.
Important: This is a planning checklist, not Building Control approval or a legal determination. The exact requirements depend on the property and final scope.
Important: This calculator provides an indicative planning budget using researched UK/South East allowances. It is not a quotation or guarantee. Final costs depend on site survey, exact specification, supplier pricing, property condition, access, regulations and the agreed scope. The contingency is money we suggest you keep available for genuine unforeseen work or specification changes; it is not a fee charged by AH Home Improvements.
Want Luke to Check This Kitchen Plan?
Send the exact choices and budget you just built. You will not need to type everything out again.
Want the full pricing guide? See our Kitchen Fitting Costs in Bracknell & Berkshire guide for detailed cabinet, worktop, appliance, flooring and project-budget guidance.
Kitchen Compliance: What May Need Checking Before Work Starts?
A kitchen renovation is not only about cabinets and worktops. Once a project starts moving sockets, changing lighting, relocating a sink, altering ventilation, installing gas appliances or removing walls, there can be Building Regulations and specialist-trade requirements to consider.
The useful question is not “Which regulation number applies to my kitchen?” It is which parts of my design need checking before somebody starts cutting walls, moving services or ordering the final kitchen?
Electrical work — Part P
All fixed electrical work in a dwelling must meet the applicable electrical-safety requirements. Whether work is notifiable depends on the exact scope, such as new circuits, consumer-unit changes or work in a special location; the electrician should confirm the certification and notification route. New circuits, consumer-unit work and other electrical alterations need to be designed, installed, inspected and tested correctly, and some work is notifiable depending on the exact scope. If your new kitchen includes an induction hob, additional circuits, relocated sockets or a major lighting redesign, the electrical requirements should be considered before the cabinetry is finalised.
Gas hobs and cookers — Gas Safe
If the project includes installing, reconnecting or altering gas equipment, the gas work must be carried out by a suitably qualified Gas Safe registered engineer. The engineer must also be qualified for the particular category of gas work being carried out.
Removing walls or creating openings — Part A & Building Control
A wall removal is not simply a “builder’s extra”. If a wall is load-bearing, or the project creates a larger structural opening, structural design and Building Regulations approval may be required. Bracknell Forest Council specifically identifies structural alterations as work that may need Building Regulations approval. A structural engineer may also be needed for calculations and beam design.
Plumbing, water supply and drainage — Parts G & H
Moving a sink, dishwasher, washing machine or island can change the water-supply and waste routes. Approved Document G covers water supply, hot-water safety and kitchens/food-preparation areas, while Approved Document H covers foul-water drainage and disposal. The further services move from their existing positions, the more important it becomes to check pipe routes, falls, access and connection points before the units are ordered.
Kitchen extraction and ventilation — Part F
Kitchen ventilation needs to be considered as part of the room design, especially where extraction is being replaced, rerouted or added. A ducted extractor and a recirculating cooker hood do different jobs: a recirculating hood filters and returns air to the room, so the overall ventilation arrangement still needs to be considered. Ventilation requirements depend on the building work and the regulations applying when the project starts. The 2026 edition of Approved Document F has been published with a stated effective date of 24 March 2027 for relevant work in England, subject to transitional arrangements. The applicable requirements should be confirmed for the project.
Open-plan layouts — fire safety can matter too
Major open-plan alterations can affect more than structure. Changing walls and internal layouts can affect fire separation and escape arrangements, so Part B fire-safety considerations may also need checking depending on the property and design.
What this means for your quote: compare scope, not just the headline price. If one proposal includes the necessary electrician, gas engineer, structural design, Building Control involvement, drainage work and ventilation changes while another simply says “fit kitchen”, the two quotes are not necessarily pricing the same finished project.
Important: this is homeowner guidance, not a legal determination of what your individual project requires. Final requirements depend on the property, the exact work and the rules applying when the work starts. Where approval or specialist certification is required, it should be confirmed before the relevant work begins.
Official guidance: Building Regulations Approved Documents · Bracknell Forest Building Control · HSE Gas Safe Register guidance
Transparent Pricing: What a Project-Managed Kitchen Actually Costs (2026)
We believe the only antidote to renovation chaos is radical transparency.
You deserve to know the honest investment required for a project-managed kitchen that guarantees peace of mind, without hidden fees or stressful delays.
Here is a comprehensive investment guide for a **fully project-managed kitchen renovation** in your specific Berkshire area:
Luxury Kitchen Installations (Ascot, Sunninghill, Sunningdale)
| Kitchen Size & Finish | Typical Investment Range | What’s Usually Included |
|---|---|---|
| Premium Medium Kitchen | £20,000 – £30,000 | Complete rip-out, plastering, premium cabinetry, mid-range quartz worktops, upgraded plumbing/electrics. |
| Luxury Large Kitchen | £30,000 – £45,000+ | Structural alterations (e.g., knocking through a wall), bespoke cabinetry, high-end stone/marble, smart lighting, underfloor heating, and premium integrated appliances. |
| Kitchen Extension / Open Plan | £45,000 – £80,000+ | Full steel installations, bi-fold doors, extensive electrical routing, luxury island unit, and complete project management from groundworks to final paint. |
How to read these kitchen price ranges: they are planning ranges for the described scope, not fixed quotations. Before comparing them with another quote, check whether cabinets, appliances, worktops, removal, waste, plumbing, electrics, plastering, flooring, decoration, VAT, structural engineering, Building Control and any extension construction are included or excluded.
Family Kitchen Installations (Bracknell & Wokingham)
| Kitchen Size & Finish | Typical Investment Range | What’s Usually Included |
|---|---|---|
| Standard Family Kitchen | £15,000 – £20,000 | Full rip-out, standard plumbing/electrical updates, high-quality modern cabinetry, laminate or entry-level stone worktops, and flawless fitting. |
| Premium Family Kitchen | £20,000 – £35,000 | Plastering, premium cabinetry, quartz worktops, integrated appliances, and upgraded lighting solutions. |
| Large Open-Plan Kitchen | £35,000+ | Minor structural work, large island installation, luxury flooring, and complete end-to-end project management. |
*Please Note: These are estimated ranges for a fully project-managed service.
Your final fixed quote will depend on a detailed site survey to assess your specific choices and any unique structural requirements.
After the survey, specification and assumptions are agreed, we can provide a fixed price for the defined scope rather than leaving the project on an open-ended estimate.*
Our 'Pay for Progress' Audit Process: Experience Accountability
We believe you deserve to **audit your renovation**, paying for progress you can physically verify. Our process is designed for your control, not our convenience.
Step 1: The Feasibility & Design Audit.
We start with a collaborative on-site audit. Not a sales pitch. We assess structural realities, discuss your family’s lifestyle needs, and map out a bespoke design.
You get honest, expert advice on what’s truly possible before any commitment.
Step 2: The Structural & First-Fix Reveal.
After the messy rip-out, and once all structural work (like steel beams for open-plan) and critical first-fix plumbing/electrics are in place, you inspect everything.
You verify the new layout and infrastructure meet your exact specifications *before* anything is covered up.
Step 3: The Flawless Finish Inspection.
Once plastering is complete and walls are skimmed to perfection, you inspect the canvas.
Only when you are completely satisfied with the background work do we proceed to install your premium cabinetry, worktops, and appliances.
Step 4: The Final Handover & Quality Assurance.
At handover we carry out a detailed walkthrough, check the agreed finish and record any material snags that still need attention.
The final payment stage is linked to practical completion, the agreed handover process and resolution of material snags, as set out in the contract.
The Case For Choosing a Renovation Partner (Not Just a Builder)
A H Home Improvements is more than just a team of tradesmen.
We are your renovation partner, committed to delivering predictability and peace of mind across Berkshire.
One Point of Contact: Your dedicated Project Manager handles all coordination. No more chasing plumbers, electricians, or plasterers yourself.
Transparent Staged Payments: After an initial deposit, you pay only for completed stages you have physically verified.
Your money is always tied to tangible progress, not empty promises
Project Focus: AH limits the number of substantial projects taken on at one time so active jobs can be properly coordinated.
Programme: The expected timeline is based on the confirmed scope, trade sequence, product availability and any specialist worktop or structural stages.
Say goodbye to the “Microwave Dinner” trap.
Frequently Asked Questions: Kitchen Renovations in Berkshire
What's the difference between an 'estimate' and a 'fixed quote'?
An estimate is a planning figure and can change. After the survey, specification and assumptions are agreed, AH can provide a fixed price for the defined scope of work. If you request a change, or genuinely unforeseen work outside that agreed scope is discovered, it is discussed and priced before the additional work proceeds.
Do I need to hire my own plumber and electrician for a kitchen refit?
No. When homeowners compare kitchen fitters near me, one of the biggest questions is who coordinates the other trades. We provide complete, end-to-end project management with trusted plumbers, electricians, plasterers and tilers, so you have one point of contact for the entire project.
How long does a kitchen installation typically take in Ascot or Bracknell?
For customers searching for kitchen fitters near me, timing depends on the scope. Around 8 to 10 working days is a planning benchmark for a relatively straightforward cabinetry fit where the room is ready, the kitchen is complete and services stay broadly in place. A full rip-out and renovation involving first fix, plastering, flooring, structural work, drying time or templated worktops may take around 3 to 5 weeks or longer.
Can you handle structural work for an open-plan kitchen?
Yes. We regularly install steel beams (RSJs) to open up kitchen and dining spaces. We manage all structural calculations and liaise with Bracknell Forest Council Building Control to ensure everything is compliant and signed off correctly. For general guidance on when planning permission may be required, see the Planning Portal.
How do the 'Pay for Progress' payments work?
After an initial deposit, later payments can be tied to clearly defined project milestones set out in the contract. The agreed stages, payment triggers, evidence of progress and snagging/handover process should be clear before work begins.
About us
Kitchen Fitting From 8 to 10 Working Days
A straightforward cabinetry installation can often be completed in around 8 to 10 working days. A full kitchen renovation that includes first-fix electrics, plumbing, plastering, flooring, worktops or structural alterations will usually take around 3 to 5 weeks depending on scope.
Our kitchen installation services include:
* Bespoke kitchens fitted to specification
* Full kitchen refits and refurbishments
* Kitchen facelifts and makeovers
* Replacement doors, drawers and worktops
* Made-to-measure and luxury kitchen installations
Trusted Kitchen Fitters Near Me With Proven Local Reviews
Our results speak for themselves

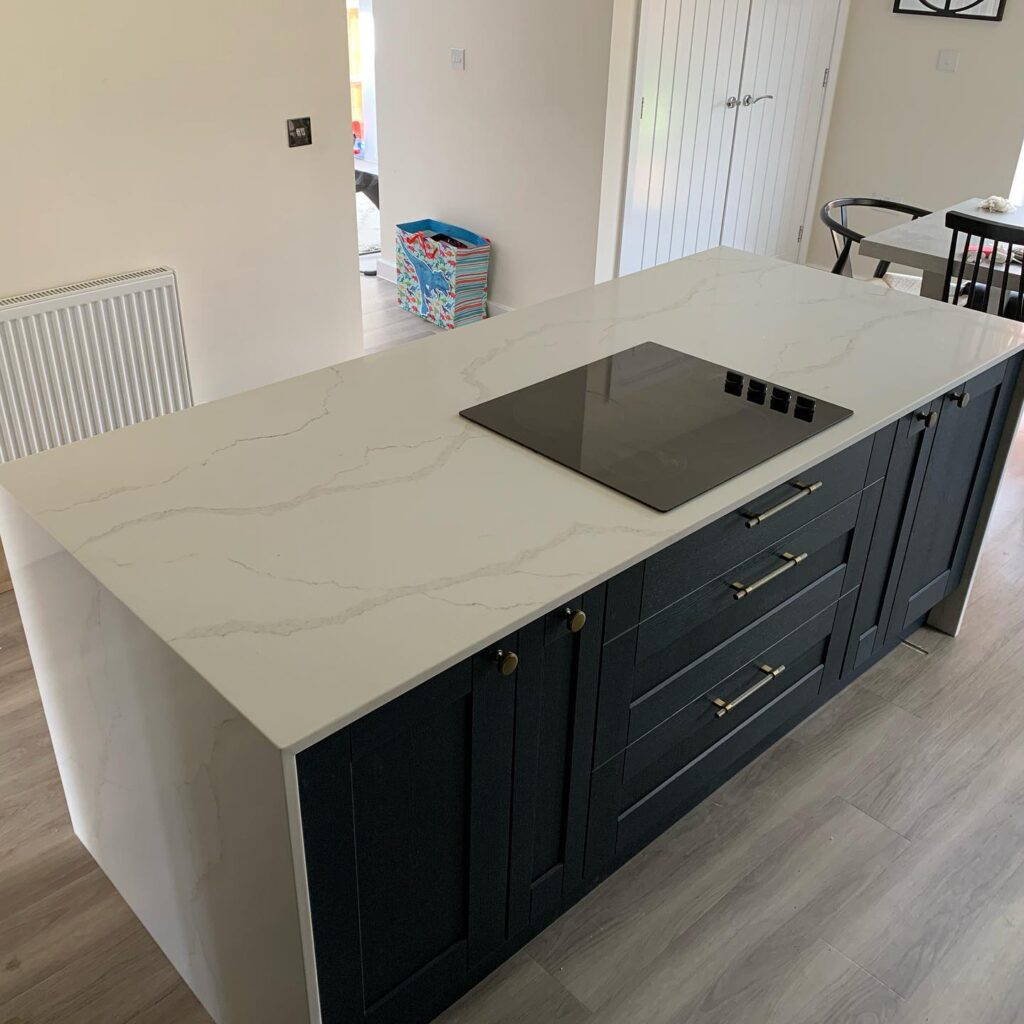

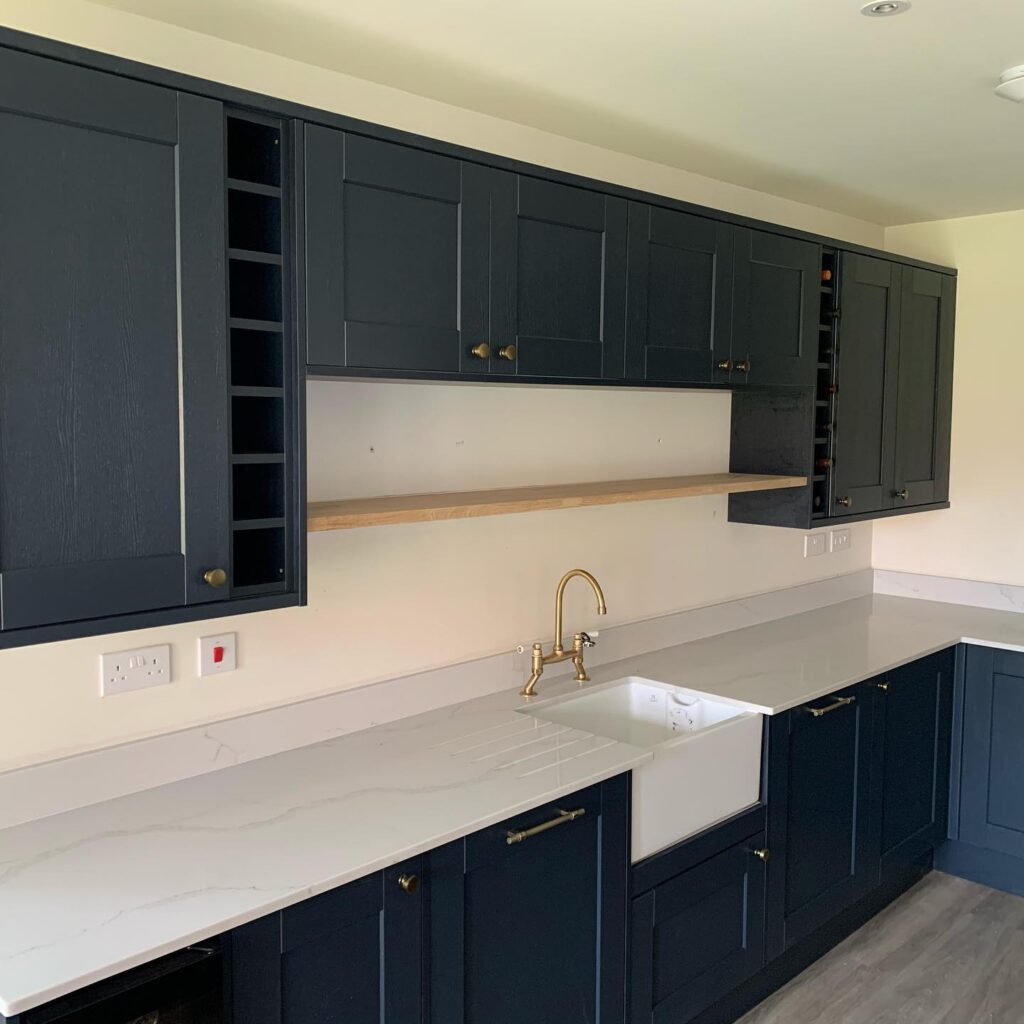


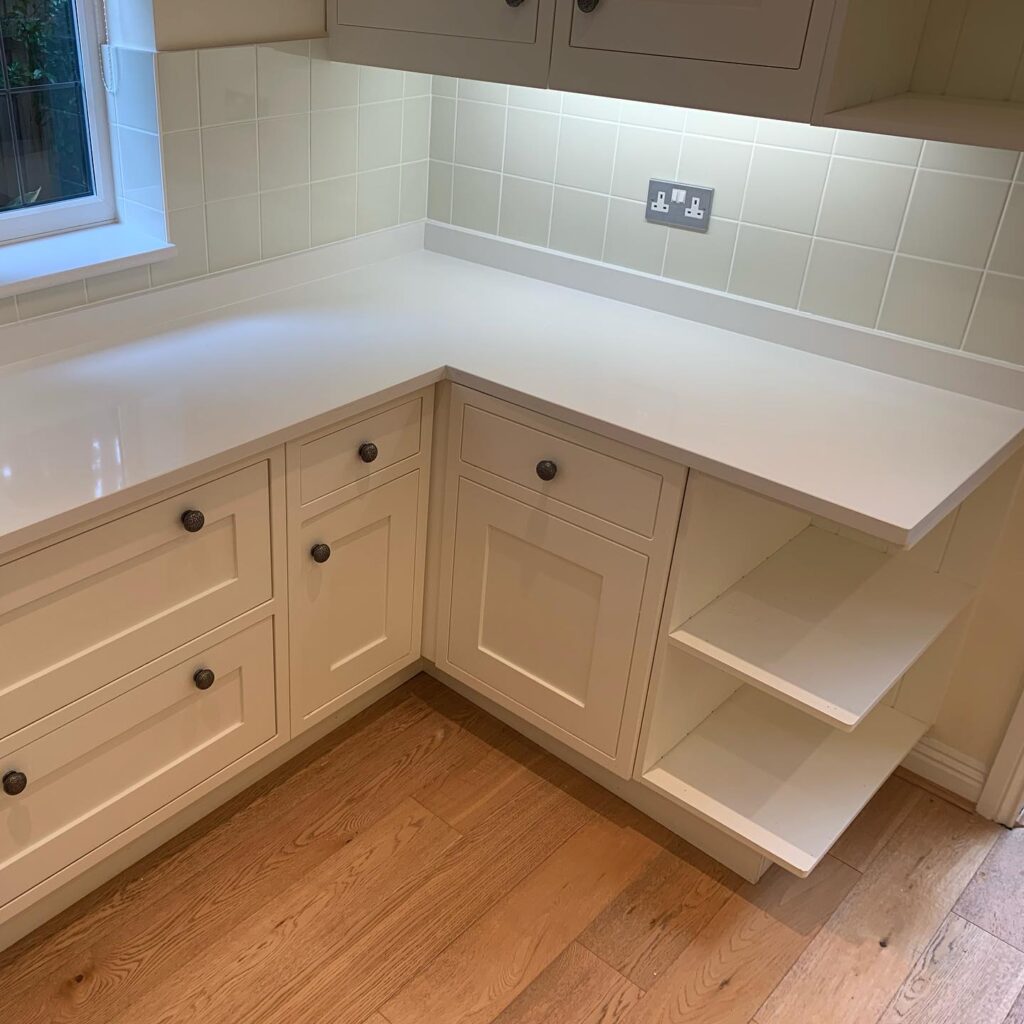

Read Our Testimonials
See what people are saying about our first-class kitchen fitter service.

“
Malcolm PicklesHome Owner

“
Thomas ShavesHome Owner
“
Allan SloperHome Owner
AH Home Improvements combines kitchen fitting with the wider building, plumbing, electrical, plastering, tiling and finishing work that a complete kitchen project can require.
We are independent kitchen fitters who provide expert advice for your kitchen makeover.
We allow you to improve the look of your kitchen, no matter the budget you have.
Kitchen Fitters Near Me for Howdens Installations


We Are Fully Insured by Direct Line Insurance and all Our Work is Guaranteed
Choose a Kitchen Fitter You Can Rely On
Homeowners tell us one of their biggest concerns is being left with an unfinished kitchen, unclear costs or trades who stop communicating. We have taken over projects where customers have lost confidence and understand how stressful that can be.
Our approach is built around clear communication, coordinated trades, realistic timings and a proper handover. If an issue appears, we explain it and deal with it rather than leaving you to chase different contractors.
Still not convinced we’re right for the job?
Read some of our Checkatrade reviews about our services

“
Verified Checkatrade Review
Home Owner
“
Verified Checkatrade Review
Home Owner
“
Really impressed with the workmanship of this team of honest, hard-working, dedicated, genuine and friendly builders. From the very beginning to the very end, they have been truly fantastic. Would certainly recommend them to anyone looking for home improvements..”
Verified Checkatrade ReviewHome Owner
Prefer Not to Use the Kitchen Calculator?
Send a general kitchen enquiry below and tell us what you already know about the project.
WE SUPPLY AND FIT KITCHENS JUST THE WAY YOU LIKE IT!
If you’re looking to give your old kitchen a well-needed facelift we can supply and replace old kitchen doors, kitchen drawers, Kitchen cabinets, and worktops fast, efficiently, and cost-effectively with the least amount of stress.
We keep the working area as clean, tidy and safe as practical throughout your kitchen installation and treat your home with respect.
We’ll work tirelessly to keep our deadline from the start of your kitchen installation until completion.
We’re great problem solvers! When issues arise we handle them in a professional and friendly manner until the issue is resolved and your new dream kitchen is ready to create those special moments among family and friends.
BUT MOST IMPORTANTLY…
WE PROMISE YOU THAT THE PRICE WE QUOTE YOU IS THE PRICE YOU’LL PAY!
Feel free to ask us anything.
Contact
Any questions? Get in touch
If you are comparing kitchen fitters near me, we’d really love to hear from you about your new kitchen plans. let us help you to give you the kitchen you’ve always wanted.




Prefer to talk? Call us today
Areas We Serve: Your Local Kitchen Fitter Near Me
AH Home Improvements provides kitchen fitting and installation across Bracknell, Berkshire and a wider area of the Home Counties. Homeowners searching for kitchen fitters near me often find this page because we work across both our core Berkshire area and selected surrounding locations. If you found us while searching for kitchen fitters near me, these are some of the locations where we can undertake kitchen projects.
Our team regularly undertakes kitchen design and installation near me in:
Core kitchen fitting areas:
Bracknell, Ascot, Wokingham, Sunningdale, Sunninghill and Crowthorne, plus nearby Berkshire villages where the project is a suitable fit.
Selected surrounding areas:
Reading, Maidenhead, Windsor, Camberley, Virginia Water, Woking and other surrounding locations can be considered depending on project scope and availability.
For projects outside the core area, contact AH with the postcode and scope rather than assuming the location is automatically covered.
Howdens kitchens: we also have extensive experience fitting Howdens kitchens across the areas we serve.
Frequently Asked Questions: Kitchen Renovations in Berkshire
What's the difference between an 'estimate' and a 'fixed quote' for kitchen work?
An estimate is a planning figure and can change. After the survey, specification and assumptions are agreed, AH can provide a fixed price for the defined kitchen scope. Client-requested changes or genuinely unforeseen work outside that scope are discussed and agreed before additional work proceeds.
Do I need to hire my own plumber and electrician for a kitchen refit?
No. We provide complete, end-to-end project management. We supply our own trusted, fully certified plumbers, electricians, plasterers, and tilers. You have one point of contact for the entire **kitchen installation in Ascot**, **Bracknell**, or wherever you are located.
How long does a kitchen installation typically take in Ascot or Bracknell?
A complete rip-out and **new kitchen installation** may take around 3 to 5 weeks or longer depending on first-fix work, plaster drying, flooring, structural changes and templated worktops. The confirmed programme is based on the surveyed scope rather than a blanket promise.
Can you handle structural work for an open-plan kitchen extension?
Yes. We regularly install steel beams (RSJs) to open up kitchen and dining spaces, creating **open-plan kitchen installations**. We manage all structural calculations and liaise with local councils (e.g., Bracknell Forest Council) for Building Control approval to ensure everything is compliant and signed off correctly.
How do the 'Pay for Progress' payments work for kitchen fitting services?
After an initial deposit, your remaining payments are strictly tied to key milestones. You physically inspect and approve each completed stage of work (e.g., structural, first-fix, plastering, cabinetry) before releasing the payment for that stage. This ensures your control and our accountability for your **kitchen refurbishment** or **kitchen installation near me**.
Do you specialize in Howdens Kitchens?
Yes, we have extensive experience as **Howdens kitchen fitters** and can manage the complete design, supply, and installation of your Howdens kitchen to the highest professional standards, ensuring a flawless finish.
Can you help with kitchen worktops installation?
Absolutely. We expertly install all types of kitchen worktops, including laminate, solid wood, quartz, and granite, coordinating with specialist suppliers and templaters to ensure a perfect fit for your **kitchen worktops Bracknell** or wider Berkshire project.