Home Renovations Near Me in Bracknell, Ascot & Wokingham

One Team To Manage Major Renovations, Layout Changes & Full Refurbishments

Kitchen Extensions • Open-Plan Renovations • Full House Renovations • Multi-Trade Project Coordination

Build Your Renovation Budget Call Luke

Build the budget first. If useful, send room photos before the survey so Luke can understand the property and the changes you are considering.

Planning A Home Renovation In Bracknell Or The Surrounding Area?

When you are planning a substantial renovation, the useful questions are bigger than a simple headline price: what is changing, which trades are involved, what condition is the existing house in, what approvals may be needed and how will the work be coordinated?

AH Home Improvements can manage multi-room renovations, structural layout changes, kitchens, bathrooms, flooring, plastering, electrical and plumbing work as one agreed project.

The calculator and guidance below are designed to help you understand the likely budget and scope before arranging the next step.

One Team For A Multi-Trade Project

Major renovations can involve builders, carpenters, electricians, plumbers, plasterers, tilers, decorators and specialist input.

The value of one coordinated project is knowing who is responsible for the agreed work and how each stage affects the next.

Compare The Scope, Not Just The Total

Two renovation quotations can be thousands apart because one includes structural design, preparation, waste, regulated trades and making good while another excludes them.

A useful quotation should make clear what is included, what is excluded and how changes are agreed.

From Survey To Handover

Start by agreeing what the finished home should become, then identify the work needed to get there.

Before starting, clarify the scope, likely programme, regulated work, specialist input and how variations will be approved.

During the renovation, sequencing and communication matter just as much as the individual trades.

Can You Stay In The House During A Renovation?

Some projects can be phased around an occupied home; others are much easier, faster and safer when the property is empty.

Living in during the work can mean more protection, temporary facilities, cleaning, access planning and sequencing around the rooms you still need to use.

The calculator asks whether you plan to stay in the house because it can affect site setup, phasing and programme.


Build Your Home Renovation Budget

Picture the home you want rather than trying to answer builder jargon. The calculator turns your choices into a recommended planning budget, a detailed breakdown, likely programme, compliance checks and the things Luke would still need to verify.

The result also tells you what level of renovation your answers actually describe. If you choose “make the whole house feel new” but then select mostly cosmetic work, it will say so rather than presenting a light-modernisation figure as a full back-to-brick renovation budget.

BRACKNELL & BERKSHIRE · 2026 PLANNING ESTIMATOR

Picture the Renovation. We’ll Build the Budget.

No builder jargon. Tell us what the house is like now and what you want it to become. We’ll translate that into the likely work, budget, programme and compliance checks.

✓ No technical knowledge needed✓ Itemised budget✓ Compliance checks✓ Matching email report
1

What kind of home are we starting with?

Pick the closest match.

Roughly how old is it?

2

What is the house like today?

This helps us allow for how much preparation and hidden work may sit behind the new finish.

3

When it’s finished, how different should the house feel?

Think about the end result.

4

What sort of finished home are you imagining?

This changes the allowance for finishes, fixtures and visible details.

5

How do you want the downstairs layout to feel?

Choose what you can picture living in. We’ll work out the technical implications.

Are you adding more floor space?

Do you already know the planning route?

Will it be close to a shared wall or boundary?

6

What is happening with the kitchen?

Think about where the finished kitchen sits.

What sort of kitchen finish?

7

Which bathrooms are part of the renovation?

Pick the finished arrangement you have in mind.

8

How much of the “hidden stuff” do you expect to change?

Choose the closest description — no technical knowledge needed.

Electrics

Heating

Plumbing

9

Anything else you can picture changing?

Tick anything that belongs in the bigger vision.

10

Will you be living there during the work?

This affects protection, phasing, access and how freely the work can flow.

11

How “finished” do you want the rest of the house?

Walls, floors and decorating.

Walls and ceilings

Flooring

Decorating

12

Anything outside the rooms that may need attention?

Windows, roof and damp are easy to forget when picturing the interior.

Windows / external doors

Roof

Damp / moisture

Home Renovation Compliance: What May Need Checking Before Work Starts?

A substantial renovation or refurbishment can involve much more regulated work than homeowners initially expect. Structural alterations, rewiring, heating changes, new bathrooms, replacement windows, drainage, ventilation, extensions and major work to the building fabric can all bring Building Regulations or specialist certification into the project.

The useful question is not simply “Do I need Building Control?” It is which parts of this particular design need approval, specialist input or certification before work starts?

Structural alterations — Part A & Building Control

If walls are removed, openings enlarged or steelwork introduced, the structure needs to be properly assessed. Load-bearing work can require structural calculations, suitable temporary support and Building Regulations approval. Bracknell Forest Council specifically identifies structural alterations as work that may need Building Regulations approval.

Fire safety — Part B

Major internal reconfiguration can change escape routes, fire separation and the way rooms connect. This is particularly important with large open-plan layouts, loft work and projects that materially change the internal arrangement of the home.

Electrical work — Part P

Rewiring, consumer-unit changes, new circuits and other electrical alterations must meet the electrical-safety requirements of the Building Regulations. Depending on the exact work and the installer route, notification or competent-person certification may be required.

Bathrooms, kitchens, plumbing & drainage — Parts G & H

New bathrooms, relocated kitchens and major plumbing changes can affect water supply, hot-water safety and drainage routes. Moving fixtures is not only a design decision: pipe routes, waste falls and connection points can influence whether the proposed layout works properly.

Ventilation — Part F

Renovations that add or alter bathrooms, kitchens or room layouts may need ventilation upgraded as part of the design. Extraction should be considered before final finishes and cabinetry are fixed, not treated as an afterthought.

Heating, insulation & energy efficiency — Part L

Heating-system changes and work to controlled thermal elements can bring energy-efficiency requirements into the project. Where gas work is involved, it must be carried out by an appropriately qualified Gas Safe registered engineer.

Replacement windows and external doors

Replacing windows and doors can be controlled work. Depending on how the installation is handled, Building Regulations compliance or appropriate competent-person certification may be required.

Extensions, planning and the Party Wall etc. Act

An extension may need planning permission or may fall within permitted development, but that should be checked for the actual property before relying on it. Building Regulations approval is separate. Work on a shared wall/boundary, or excavation close to a neighbour’s foundations, can also bring the Party Wall etc. Act into the project.

Older properties and asbestos

Where intrusive renovation work may disturb older building fabric, asbestos should be considered before work starts. HSE guidance makes clear that refurbishment work that could disturb hidden asbestos-containing materials may require suitable survey information before the work proceeds.

What this means when comparing quotes: compare the complete scope, not only the headline total. A quotation that includes structural design, Building Control, regulated trades, certification, ventilation changes and the necessary making-good is not pricing the same project as a quotation that simply says “renovate house”.

Important: this is homeowner guidance, not legal advice or a determination of what your specific project requires. Exact requirements depend on the property, location, final design and work actually carried out.

Official guidance: Building Regulations Approved Documents · Bracknell Forest Building Control · Party Wall guidance · HSE gas safety

Home Renovation Services & Project Types

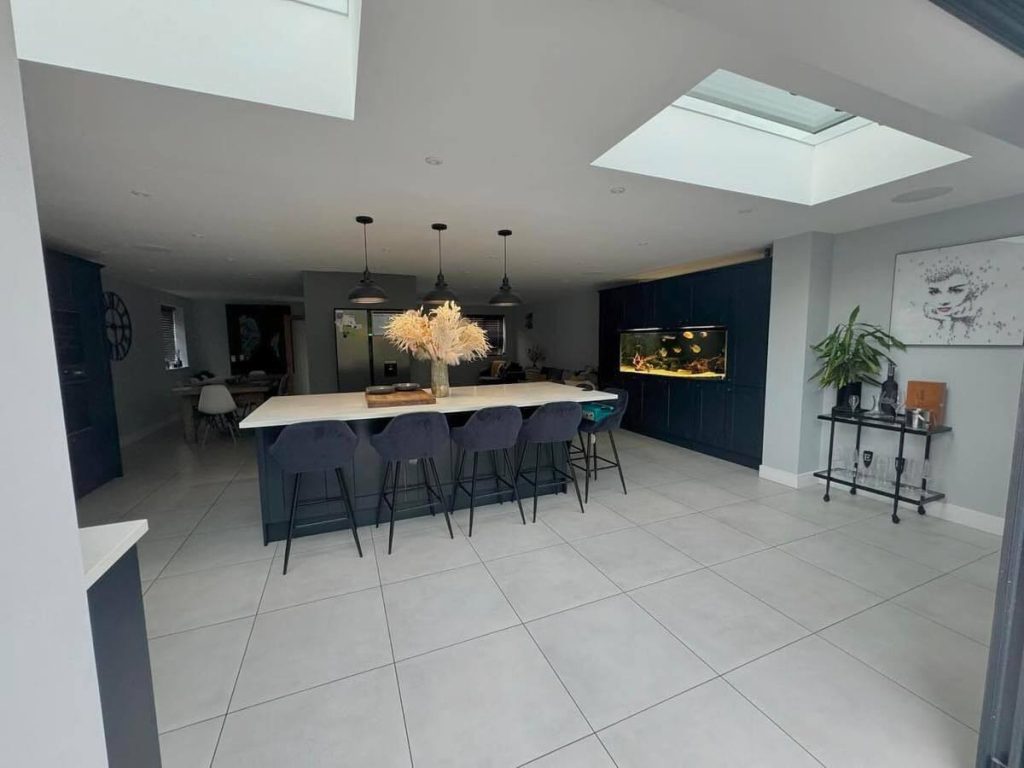
Single Storey Extensions & Kitchen Extensions

A kitchen extension can combine new floor area with structural openings, drainage, electrics, heating, plastering, flooring and a complete kitchen installation.

2026 extension-construction planning benchmark: complete single-storey extension work is commonly budgeted around £1,800–£3,000 per m² before VAT, with South East/Berkshire projects often sitting toward the upper half depending on specification and complexity.

This £/m² figure is for planning an extension element. It is not a price per square metre for refurbishing the whole existing house, and it does not automatically include a new kitchen, major internal alterations or every professional fee.

Example Planning range What changes it
20m² extension about £40k–£60k+ before VAT Structure, glazing, drainage and finish level
25–30m² Berkshire family extension roughly £52k–£90k planning range Kitchen specification, steels, glazing and existing-house alterations

Important: the extension shell is only part of the story. A new kitchen, major knock-through, premium flooring or heating upgrades can sit on top of the extension build allowance.

Use the renovation calculator above to price the extension separately from the kitchen and the rest of the house.

Loft Conversions & Dormers

Loft work can range from creating more usable space through to a full bedroom/ensuite conversion.

Calculator planning allowance: for an early whole-project budget, the current AH renovation calculator carries around £45,000 for a meaningful loft-conversion element before the exact design is known.

That is deliberately a planning figure rather than a promise. Headroom, roof structure, stair position, dormers, steelwork, fire safety, insulation, windows and an ensuite can all move the final number considerably.

What Luke would need to verify: usable headroom, existing roof structure, where the staircase can land, whether an ensuite is realistic and what Building Control/fire-safety work the design requires.

Full House Renovations

A full house renovation can include kitchens, bathrooms, flooring, plastering, decorating, electrical upgrades, plumbing/heating changes and structural work.

Broad external 2026 planning benchmark: a typical 3-bedroom renovation can span roughly £43,500–£110,000+ before VAT depending on condition and scope. This is context rather than AH completed-project pricing. The calculator narrows the budget around the actual work you select, and a site-specific quotation comes after the property and scope are checked.

What changes the budget Typical impact
Full rewire roughly £4,000–£8,500 before VAT for a typical 3-bed benchmark
Whole-house reskim roughly £5,000–£12,500 before VAT
Hack off & replaster roughly £16,000–£32,000 before VAT
Roof replacement roughly £6,500–£18,000 before VAT

The biggest differences usually come from the condition of the existing house, how much of the layout changes, how many services are replaced and the finish specification. That is why the calculator asks what the house is like now as well as what you want it to become.

Home Renovations – Bracknell & 10-Mile Service Radius

Bracknell is AH Home Improvements’ core local area, with suitable renovation projects also considered across nearby Berkshire and surrounding locations.

Regular service areas include: Bracknell, Warfield, Binfield, Ascot, Sunningdale, Sunninghill, Wokingham, Winnersh, Crowthorne, Sandhurst, Winkfield, Finchampstead, Bagshot and nearby areas.

Why there is no postcode price list: renovation cost is driven far more by the property condition, structural work, services, specification and project scope than by assigning a fixed £/m² rate to each town.

What Really Drives the Cost of a Home Renovation in Bracknell?

How to read the figures on this page: council fees are published official charges; broad renovation ranges are external planning benchmarks; calculator figures are AH planning allowances based on the options selected; only a site-specific quotation is a price for your property.

Two houses can look similar from the road and still have completely different renovation budgets. The big difference is usually not paint colours or taps — it is the amount of structural work, old services, hidden building-fabric problems and professional/approval work sitting behind the finish.

1. Structural alterations are more than the cost of the steel

A load-bearing opening can involve structural calculations, temporary support, the beam or steelwork itself, installation, Building Control and then making good around the opening. A major open-plan redesign can involve several beams, altered load paths and more complicated temporary works.

That is why a quote saying only “RSJ included” is not enough. Ask whether engineering, Building Control, installation, padstones or bearings, fire protection and making good are all within the same scope.

2. Building Control and planning are separate costs

Checked against Bracknell Forest’s published charges on 20 August 2026, the current standard Building Control charges include £1,220 for a 10–40m² domestic extension and £1,670 for a 40–100m² extension. A rewire or new electrical installation submitted directly through Building Control is listed at £780. Other alteration work can range from £550 to £2,760 depending on the estimated value of the regulated work, while larger domestic alteration schemes can be individually priced.

A householder planning application is separate again. Bracknell Forest’s current published fee lists £528 for alterations or extensions to a single dwelling where a planning application is needed.

3. Extensions should be budgeted as a complete project

Extension budgets often get discussed as a simple £/m² number, but that can hide the surrounding costs. The finished project may also include drawings, structural engineering, council charges, drainage changes, heating, electrics, plastering, flooring, decoration and the knock-through into the existing house.

When comparing extension prices, ask whether the figure is for shell only, first fix or a genuinely finished extension ready to use.

4. Old services can change the project quickly

Current 2026 national renovation benchmarks put a 3-bedroom rewire at roughly £4,000–£8,500 before VAT, with an average around £6,250 before VAT. A new heating system is shown at roughly £3,000–£8,500 before VAT. Those figures explain why a property that needs both can jump significantly compared with one where the services are already in good condition.

5. Plaster condition is one of the easiest costs to underestimate

A whole-house skim is a very different job from hacking off failed plaster and starting again. Current 3-bedroom benchmarks put reskimming walls and ceilings at around £5,000–£12,500 before VAT, while hack-off and replastering can run around £16,000–£32,000 before VAT.

That is why “needs plastering” is not detailed enough when comparing renovation quotes.

6. Roofs, damp and older building fabric need their own budget

Current 3-bedroom renovation benchmarks show a new roof around £6,500–£18,000 before VAT and damp-proofing work anywhere from roughly £500–£5,000 before VAT depending on the problem. These are very different defects and should be investigated separately rather than buried inside a generic contingency.

7. Older homes need more investigation before intrusive work

HSE guidance says buildings constructed or refurbished before 2000 should be treated as potentially containing asbestos. Where renovation work will disturb hidden building fabric, suitable refurbishment survey information may be needed before intrusive work starts.

Best question to ask when comparing renovation quotations: “Are we pricing the same finished project?” A lower number may simply exclude engineering, approvals, service upgrades, preparation, waste, making good or final finishes that another contractor has included.

Already Built Your Renovation Budget?

The calculator is shown once near the top of this page so the result stays tied to one clear journey. If you skipped it, use the button below to return to it, then send the same renovation plan to yourself and Luke.

Build My Renovation Budget

Complete Walkthrough: First Call → Handover & Aftercare

From WhatsApp photos to final handover – here’s exactly what happens.

1

Initial Enquiry

Share the broad idea, useful photos and what you want the finished home to become. This gives Luke a better starting point before the survey.

2

Site Survey

Review the existing condition, room layout, access, services and any obvious structural or building-fabric issues that could affect the plan.

3

Scope & Quotation

Agree what is included, what is excluded, how regulated work is handled and how any later variations would be approved.

4

Prepare The Site

Protection, access, strip-out and waste are organised around the agreed sequence of work.

5

Structure & First Fix

Structural work, electrical routes, plumbing/heating changes, insulation and other hidden work happen before finishes cover them.

6

Rooms Come Together

Kitchens, bathrooms, joinery, tiling, flooring and decorating are sequenced after the hidden work is ready.

7

Completion & Handover

Final checks, snagging and any required certification or Building Control completion steps are dealt with before handover.

8

Aftercare

Keep the project paperwork, certificates and agreed warranty information together so you know what relates to each part of the renovation.

Home Renovation FAQs

How much should I realistically budget for a full house renovation?

Broad external 2026 planning benchmarks for a typical 3-bedroom renovation can span roughly £43,500–£110,000+ before VAT. Treat that as context, not an AH quote: a cosmetic update and a back-to-brick renovation are completely different projects. Use the calculator above to narrow the range around your actual house and plans.

Why can two renovation quotes be tens of thousands apart?

Often because they are not pricing the same scope. Check whether structural work, waste, electrics, plumbing, heating, plastering, kitchens, bathrooms, flooring, decorating, approvals, project coordination and making good are all included.

Can we stay in the house while the renovation is happening?

Sometimes. It depends on how much of the house is affected and whether safe access, power, water and usable rooms can be maintained. Living in usually means more protection, cleaning, temporary arrangements and phasing, which is why the calculator asks this.

What happens if a wall we want to remove is load-bearing?

The opening needs to be assessed properly. A structural engineer may be required to design the support, and Building Control may need to inspect the work. The budget should include more than just the steel itself: opening up, temporary support, installation and making good all matter.

Do renovation projects need Building Control?

Some do. Structural alterations, extensions, electrical work, heating changes, replacement windows, thermal upgrades and other regulated work can trigger Building Regulations requirements. The compliance section above explains the common checks.

What if the house has old wiring, poor plaster or damp?

Those are exactly the conditions that can move a renovation budget. A full rewire, hack-off plastering or major damp investigation/treatment can add materially more than a cosmetic refurbishment, so the existing condition needs to be allowed for rather than ignored.

Do you work outside Bracknell?

Bracknell is the main focus, with suitable renovation projects also considered in nearby areas including Ascot, Wokingham, Warfield, Binfield, Crowthorne, Sunningdale and Sunninghill.

Already seen the customer reviews near the top? The final decision now comes back to your own scope and budget.

Turn Your Renovation Ideas Into A Clearer Budget

By this point you should have a much clearer idea of what can move the cost: the condition of the existing house, structural changes, kitchens and bathrooms, services, finishes, approvals and the amount of space being added.

Some useful planning examples:

20m² Extension

£40k–£60k+

Before VAT planning range, depending on structure, glazing and finish.

Loft Conversion Element

around £45k

Early calculator allowance before the roof and stair design are confirmed.

3-Bed Full Renovation

£43.5k–£110k+

Before VAT benchmark; condition and scope make the biggest difference.

The calculator gives you the more useful answer: not “what does a renovation cost?”, but “what might the renovation I am actually imagining cost?”

If the result feels broadly in the right territory, use the calculator’s “Send My Renovation Plan to Luke” button so Luke receives the same scope, budget, assumptions and checks that you see.

Prefer not to use the calculator? The general enquiry form below remains available as a second route.

    Your Name *

    Your Email *

    Your Phone Number *

    Property Location / Postcode *

    What are you planning? *

    What type of property is it? *

    Approximate property size *

    Which areas are included in the project?

    Do you already have plans or drawings?

    Will the property be occupied during the renovation?

    When would you ideally like work to start? *

    Approximate project budget *

    Tell us about your renovation *

    How would you prefer us to contact you?


    Call 07769-969-969

    Service Areas: Bracknell, Ascot, Wokingham, Sunningdale, Sunninghill, Crowthorne, Warfield, Binfield and surrounding Berkshire areas.

    One Team To Manage Your Home Renovation

    From opening up the layout to kitchens, bathrooms, services, flooring and finishing, AH Home Improvements can coordinate the agreed renovation work as one project.

    Use the calculator to organise the budget first, then speak to Luke with a much clearer picture of the home you want to create.

    Call 07769-969-969

    Clear scope • Managed trades • Agreed variations • Practical handover