
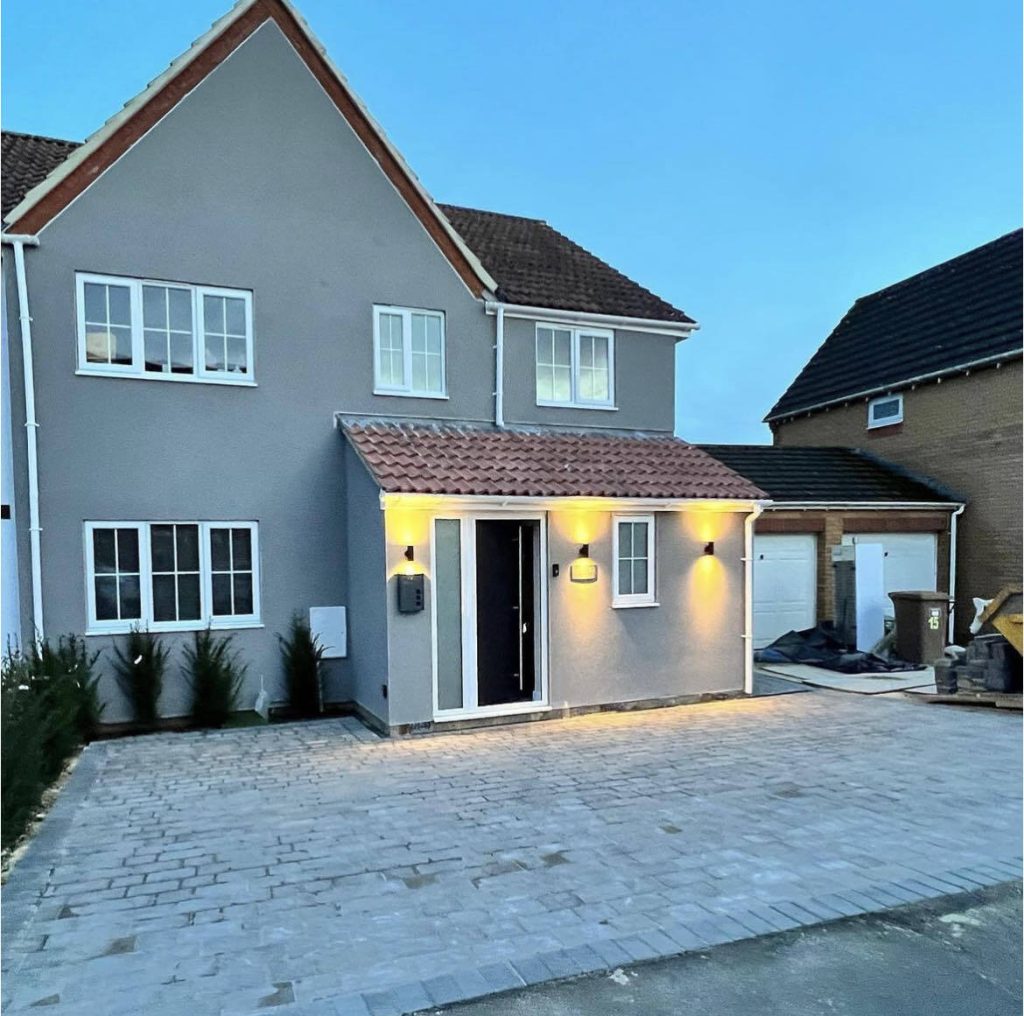
If you are planning a home renovation in Bracknell, you are probably trying to answer three things before you contact a builder: what is realistic for your budget, what work should happen first, and how do you avoid expensive surprises once the job starts?
This guide explains how the main parts of a renovation fit together — structural alterations, kitchens, bathrooms, tiling, plastering, conversions and final finishes — and points you to the detailed AH Home Improvements guides and calculators where you can plan each part properly.
Already planning a larger project? Start with our main Home Renovations in Bracknell page, where you can use the AH home renovation calculator to build a planning budget before arranging a site visit.
1. Start With the End Result — Not a List of Trades
A successful renovation is easier to plan when you begin with how you want the house to work when it is finished, rather than immediately pricing a kitchen, bathroom, plasterer and electrician separately.
For some Bracknell homeowners, that means opening up a dark ground floor. For others, it means creating a larger kitchen, adding an en-suite, converting unused space or refurbishing several rooms at the same time.
The order matters because one decision can affect several others. Moving a wall can change electrics, plumbing, flooring, plastering and kitchen layout. Relocating a bathroom can create new drainage and ventilation requirements. Choosing large-format floor tiles can change the amount of floor preparation needed before the visible finish goes down.
That is why a whole-house or multi-room renovation should be planned as one connected project, even when the work is broken into stages.
2. Structural Changes and Open-Plan Living
One of the most transformative changes in an older Bracknell property is opening up separate rooms to create a larger kitchen, dining or family space.
If a wall is load-bearing, the job is not simply demolition. The structural design, temporary support, steelwork, floor and ceiling junctions, first-fix services and final making-good all need to be considered together.
Carpentry also becomes important at this stage. Floor joists, stud walls, door openings, boxing, first-fix timber and later second-fix work can all form part of the renovation rather than being isolated “carpentry jobs”.
For a deeper look at the carpentry side of the budget, see our Carpentry Costs & Services in Bracknell guide.
3. Kitchen Renovations: Plan the Room Before the Units
A new kitchen often becomes the centre of a larger renovation, particularly where walls are being moved or the room is being extended.
The biggest mistake is treating the kitchen units as the whole project. Before installation, the room may need structural work, plumbing changes, new electrics, plastering, flooring, tiling, ventilation and decorating. If those decisions are made late, the kitchen layout can end up dictating compromises elsewhere.
If you are looking for the actual fitting service, visit our Kitchen Fitters Near Me page. It includes our kitchen planning calculator and explains what AH handles during an installation.
If your main question is “how much will the kitchen fitting part cost?”, use our separate Kitchen Fitting Costs Guide. That page goes deeper into labour, preparation and where the budget actually goes.
Planning a Howdens kitchen specifically? See our Howdens Kitchen Fitters Guide.
4. Bathrooms: Budget for What Is Behind the Finish
Bathrooms are small rooms with a surprising number of trades and hidden components packed into them.
A complete bathroom can involve strip-out, plumbing, drainage, electrical work, ventilation, wall and floor preparation, waterproofing, tiling, sanitaryware installation, silicone and final making-good. Moving the WC, creating a new en-suite or installing a wet room can add another layer of complexity.
The biggest homeowner fear is often paying a high price and still ending up with leaks, poor tiling or unexpected extras after strip-out. That is why the condition of the room and the scope of the quote matter just as much as the visible suite.
For the installation service, see our Bathroom Fitters Near Me page and use the bathroom calculator to plan the job before you enquire.
For the deeper numbers — including where the money goes, hidden work, wet rooms, walk-in showers, plumbing and preparation — use our Bathroom Fitting Costs in Bracknell guide.
5. Tiling: The Surface Underneath Matters as Much as the Tile
Tiling is one of the easiest parts of a renovation to underestimate because homeowners naturally focus on the tile they can see.
The fitting price can change according to the tile material, size, pattern, number of cuts and — most importantly — the surface underneath it. A sound plastered wall, an uneven floor, a timber substrate and a wet-room floor are not the same job even if they cover the same number of square metres.
Large-format porcelain needs a flatter background and more careful handling. Herringbone and detailed patterns take longer to set out and cut. Showers and wet rooms need appropriate waterproofing behind the tiled finish. Timber floors may need strengthening or a suitable movement-control system before the finished tiles are installed.
Our updated Local Tilers in Bracknell & Berkshire page covers bathroom, kitchen, wall and floor tiling and includes a bespoke tiling calculator that separates tile supply, fitting, removal, preparation, waterproofing and other extras.
6. Plastering and Preparation: The Work You Notice When It Is Done Badly
Plastering is often treated as a finishing trade, but during a renovation it is also part of the preparation for everything that follows.
Walls may need repairing after structural work, old kitchens and bathrooms can expose damaged backgrounds, new electrical routes need making good, and tiled areas need surfaces that are suitable for the chosen finish.
For local plastering work and the different types of preparation involved, see Plastering Services in Bracknell.
7. Garage Conversions: Add Space Without Building a Full Extension
If the house needs more usable space but a full extension is not the right answer, an existing garage can sometimes provide another route.
Depending on the property and intended use, a conversion may involve insulation, floor build-up, windows or doors, heating, electrics, plastering, carpentry and decoration. If the room is becoming a bedroom, office or part of the main house, comfort and integration matter just as much as simply closing the garage door opening.
See our Garage Conversion Costs Guide for the individual cost drivers to consider.
8. What Actually Makes a Home Renovation Expensive?
Two houses that look similar from the outside can produce very different renovation budgets. The biggest cost differences normally come from the scope underneath the visible finish.
Structural alterations: removing walls, adding steels, changing openings or altering floor structures.
Services: relocating kitchens and bathrooms, new drainage routes, rewiring, consumer-unit work, heating changes and ventilation.
Condition: damaged floors, failed plaster, historic leaks, previous DIY work and other problems that only become visible once finishes are removed.
Specification: kitchen cabinetry, worktops, sanitaryware, tile choice, flooring, doors, joinery and decorative finishes.
Complexity: keeping part of the house operational, sequencing multiple trades and working around an occupied home can all affect how the job is planned.
9. The Questions a Good Renovation Quote Should Answer
A useful renovation quote should reduce uncertainty rather than simply give you one large number.
Before comparing quotations, make sure you understand:
✓ what work is included and excluded
✓ who is supplying the main materials and finishes
✓ what preparation has been allowed for
✓ what still needs to be confirmed after strip-out or further investigation
✓ how structural, electrical and plumbing work is being handled
✓ who coordinates the sequence of trades
✓ how changes requested after the quote will be agreed
✓ what happens to waste and site protection
✓ what the expected stages of the project are
A low headline price is not necessarily a better quote if important pieces of the project have simply been left out.
10. Renovation or Refurbishment — What Is the Difference?
The terms overlap, but they are useful for describing the scale of the project.
A home renovation often means a larger transformation: structural changes, reconfigured layouts, extensions or several connected trades working across the property.
A house refurbishment is more often about upgrading or restoring the existing home — kitchens, bathrooms, plastering, electrics, flooring, joinery and decoration — although structural work can still form part of it where needed.
If the project involves several rooms and you are unsure which description fits, that is not a problem. The more useful question is what you want to change and what needs to happen to get there.
Frequently Asked Questions About Home Renovations in Bracknell
There is no single useful figure without knowing the scope. A cosmetic refurbishment and a structural renovation with a new kitchen, bathroom and altered services are very different projects. Start with the AH Home Renovation Calculator to build a planning range from the work you are actually considering, then confirm it with a site survey and detailed quote.
Yes where they form part of the same project. Their plumbing, electrics, ventilation, walls, floors and room layouts can affect other trades. Planning them early helps avoid doing work twice or discovering later that a service needs to move through a newly finished area.
Common causes include additional structural work, moving services, poor existing surfaces, hidden damage discovered during strip-out, specification upgrades and changes to the agreed scope. A detailed quote should separate what can be confirmed before work starts from genuine unknowns.
AH Home Improvements carries out multi-trade renovation work, including structural/building work, kitchens, bathrooms, carpentry, plastering and tiling. The exact scope is confirmed for each project rather than assuming every renovation needs the same trades.
If you are changing layouts, structural elements or creating substantial new space, “renovation” is usually the clearer description. If you are mainly upgrading existing rooms, services and finishes, “refurbishment” may fit better. Either way, the scope of work matters more than the label.
