Bathroom Fitters Near You in Bracknell, Ascot & Berkshire

Complete bathroom fitting, refurbishment, walk-in showers and wet rooms — managed from strip-out to final finish.

Whether you already know exactly what you want or you are still working out the layout, finishes and budget, A.H Home Improvements can help you turn the room into a clear, practical project.
Plan My Bathroom Budget Call 07769 969 969

One Team From Start to Finish

Bathroom projects often involve more than fitting a suite. We coordinate the preparation, plumbing, electrics, waterproofing, tiling, fitting and finishing so you are not left trying to organise separate trades yourself.

Clear Scope Before Work Begins

You should understand what is included, what still needs checking and which choices could change the final cost. If something unexpected is uncovered during the work, it is explained before additional work goes ahead.

Your Home Treated Properly

We plan access, protect surrounding areas, keep the work space as controlled as possible and finish with testing, snagging and a proper handover.

Bathroom service options: AH can provide a complete supply-and-fit refurbishment, fit customer-supplied sanitaryware and products, carry out fitting-only work where the room is ready, build walk-in showers and wet rooms, or create a new bathroom in a room that was not previously a bathroom. The final scope is agreed around the property and products.

bathroom fitter near you

What Should You Budget for a Bathroom in 2026?

There is no useful one-price-fits-all answer. Current UK guides put a typical new bathroom around £5,500–£8,000, while more involved or higher-specification projects can reach £14,000+. Added en-suites, wet rooms and bathrooms created in a new part of the house can involve very different plumbing, drainage and room-formation costs.

The calculator below is designed to get much closer to your actual project by asking what exists today, what you want to create and which parts of the room are changing.

Existing Bathroom

£5.5k–£8k is a useful national planning range for many straightforward complete installations. Layout changes and hidden repairs can push this higher.

New En-Suite

Creating an en-suite in an existing bedroom is commonly around £4k–£10k, depending on services, partitions, ventilation and finishes.

Wet Room

Wet-room installations are commonly around £5k–£13k because the floor, drainage, waterproofing and room construction matter so much.

Downstairs WC

An existing-space downstairs WC can be much less than a full bathroom, but creating a new room or drainage route changes the budget considerably.

How to read these bathroom ranges: they are broad indicative planning ranges, not quotations. Customer-facing calculator figures include VAT. The top ranges can include the kinds of work normally needed for the room type, but sanitaryware, tiles, flooring, electrical work, ventilation, decoration, layout changes and hidden repairs vary by specification and scope. Compare the finished scope, not just the headline number.

bathroom renovation near me

Get a Realistic Bathroom Budget Before You Call Anyone

You do not need to know plumbing terms or building jargon. Tell the calculator what kind of bathroom you are planning, what you want to change and how you want the finished room to feel.

It will turn those choices into a planning budget, a visible cost breakdown and the things Luke would still need to verify on site.

Bathroom budget planner

Build the Bathroom You Can Picture

Start with the closest layout, tap everything that applies, and change anything you like. No technical knowledge needed.

Start here

Which rooms are you thinking about?

Choose all that apply. We will price each room separately and show one combined project total.

Send this bathroom plan to yourself — and Luke

Your result is already here. If you want a copy, enter your details and AH Home Improvements will receive the same room-by-room plan.

Planning estimate: this is an indicative planning estimate, not a quotation. It includes VAT and the stated contingency assumptions. Final costs depend on the confirmed specification, site condition, access, product selection, services, regulations and agreed scope.

What Kind of Bathroom Are You Planning?

The room type matters because a simple replacement bathroom, a walk-in shower and a new wet room can involve very different levels of plumbing, preparation and waterproofing.

Family Bathrooms

A practical family bathroom usually needs to balance storage, easy cleaning, durable finishes and enough flexibility for different people using the room every day.

En-Suites & Smaller Bathrooms

Smaller rooms often benefit most from careful layout planning, wall-hung or compact furniture, strong lighting and making every usable centimetre work harder.

Walk-In Showers

A walk-in shower can make a bathroom feel larger and easier to use, but the tray, floor build-up, screen, drainage and waterproofing all need to work together.

Wet Rooms

Wet rooms require more than removing a shower tray. Floor falls, drainage, tanking, ventilation and the existing floor construction all need to be considered properly before finishes are installed.

new bathroom fitter bracknell

A Bathroom Renovation Is More Than Fitting a New Suite

The visible bathroom is only the final layer. A good installation depends on the preparation and services underneath it.

1. Removal & Preparation

Strip-out, waste removal, checking walls and floors, making good and preparing a stable base for the new bathroom.

2. Plumbing & Drainage

Water supplies, wastes, soil connections and any changes needed when basins, baths, showers or toilets move position.

3. Waterproofing

Appropriate preparation around showers, baths and especially walk-in or wet-room areas before decorative finishes go on.

4. Electrics & Ventilation

Lighting, mirrors, fans, underfloor heating and other bathroom electrical items need to be planned around the room layout and wet areas.

5. Tiling, Flooring & Fitting

The chosen tile size, pattern, floor finish, sanitaryware and furniture all affect the labour and preparation involved.

6. Testing & Handover

Final connections, testing, finishing, snagging and walking the completed bathroom with you before the project is closed out.

Why Two Bathrooms the Same Size Can Cost Very Different Amounts

Room size matters, but it is rarely the whole story. The biggest cost changes usually come from what is happening underneath the finished surfaces.

Keeping the existing layout is usually simpler than moving a toilet, bath or shower.

Wall and floor condition can change the amount of preparation needed before tiling and fitting.

Walk-in showers and wet rooms can require more drainage, floor preparation and waterproofing.

Large-format, patterned or natural-stone finishes can increase preparation and installation time.

Lighting, ventilation and heating can add electrical and ducting work that is not visible in a showroom picture.

Read Our Bathroom Fitting Cost Guide

Compare Bathroom Quotes by Scope, Not Just Price

Two quotes can look thousands of pounds apart because they are not necessarily pricing the same finished bathroom.

Quote item Quote A Quote B
Strip-out Included / excluded Included / excluded
Waste / skip Included / excluded Included / excluded
Plumbing changes Scope stated Scope stated
Drainage Included / excluded Included / excluded
Waterproofing System + area stated System + area stated / unclear
Tiling Area + labour + prep Area + labour + prep
Electrical Lighting / fan / mirror / heating Scope stated / unclear
Ventilation Fan + route stated Included / excluded
Making good Included / excluded Included / excluded
Snagging / handover Included / excluded Included / excluded

The useful question: are both quotes pricing the same finished room, with the same preparation, waterproofing, services and handover responsibility?

bathroom refurbishment bagshot

The Questions Homeowners Usually Worry About Before They Book

Bathroom work can feel risky because much of the important work disappears behind tiles, furniture and finished surfaces. These are the things worth understanding before anyone starts.

“Will the price suddenly jump once the room is stripped out?”

Some hidden conditions genuinely cannot be confirmed until finishes are removed. The important difference is whether they are explained properly. Weak floors, water damage, old pipework or poor previous repairs should be shown to you and discussed before extra work is agreed.

“How do I know the shower or wet room will stay watertight?”

The visible tiles are not the waterproofing system. Floor preparation, drainage, falls, tanking and correctly detailed junctions matter just as much as the products you can see when the room is finished.

“How long will we be without a bathroom?”

We do not use one blanket promise. A straightforward replacement is very different from a wet room, major layout change or bathroom created in a new location. Your programme should reflect the actual work involved.

“What if I do not know exactly what I need?”

You do not need to know drain types, waterproofing systems, electrical zones or the best soil-pipe route before you call. Start with how you want the room to work and look; the technical choices can then be checked against your home.

Want to understand the numbers as well? Our detailed Bathroom Fitting Costs guide explains labour, strip-out, skip hire, plumbing, tiling, wet rooms, new en-suites, hidden conditions and what should be included in a quote.

Read the 2026 Bathroom Cost Guide

Creating a Bathroom Where There Is Not One Today

A bathroom does not have to stay where the old one is. Homeowners often create an en-suite from part of a bedroom, add a downstairs WC, convert a spare room into a shower room or create a downstairs wet room for easier access.

In these projects there may be no old bathroom to strip out. The money moves into new water and waste services, soil-pipe routes, partitions, ventilation, electrics, floor construction and making good instead.

Our calculator treats those projects differently rather than pretending every bathroom starts with an old suite that needs removing.

Plan a New Bathroom Location
bathroom fitter ascot

How We Take a Bathroom From Idea to Finished Room

The exact sequence changes with the project, but this is the typical journey.

1. Home Visit & Survey

We look at the existing room, discuss what you want to change and identify the practical things that need checking before a quote can be finalised.

2. Scope & Written Quote

You receive a clear scope covering what is included, the main choices still to make and the expected project sequence.

3. Strip-Out & Preparation

The old bathroom is removed and the room is prepared. If hidden issues are uncovered, we show you before agreeing any additional work.

4. First-Fix Services

Plumbing, drainage, electrical and ventilation work is completed in the right sequence for the new layout.

5. Waterproofing, Tiling & Fitting

The room is prepared for its finishes, then the chosen bathroom, tiling, flooring, furniture and accessories are installed.

6. Testing, Snagging & Handover

We test the finished installation, deal with snags and walk the bathroom with you before completion.

Practical Bathroom Compliance Checks

Not every bathroom needs the same checks, but a proper installation should take account of the parts of the room that affect safety, moisture and drainage.

Electrical work: electrical work in and around bathrooms must be suitable for the environment and comply with the applicable requirements. New circuits, consumer-unit work and additions or alterations in defined special locations may have notification requirements, so the electrician should confirm the correct certification route before work starts.

Ventilation: extraction should suit the room and the available route to outside, particularly where an existing fan is poor or a new bathroom is being created.

Water and sanitary services: new or relocated fittings need suitable water supply, hot water and sanitary arrangements.

Drainage: moved toilets, showers and new bathrooms can require more careful planning of pipe routes, falls and connections.

Wet areas: walk-in showers and wet rooms need appropriate waterproofing and correctly prepared floors/walls before finishes are installed.

Recent Bathroom Work From A.H Home Improvements

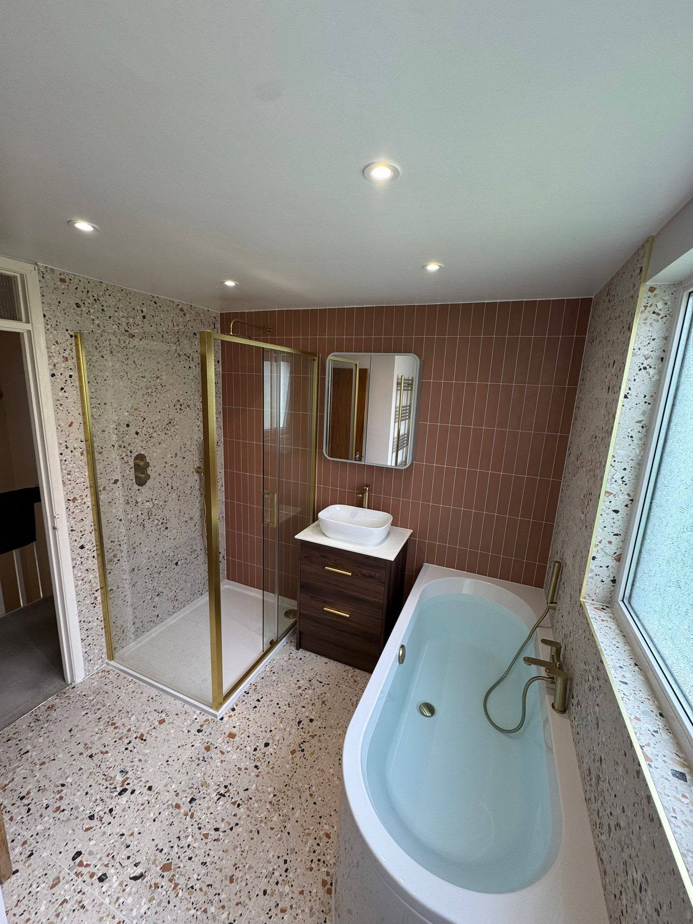
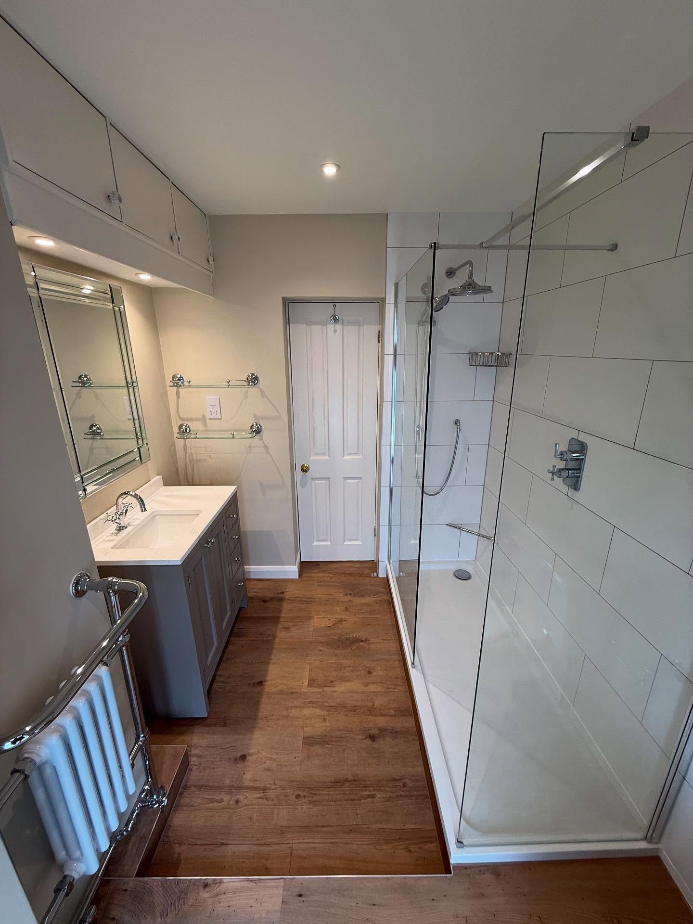
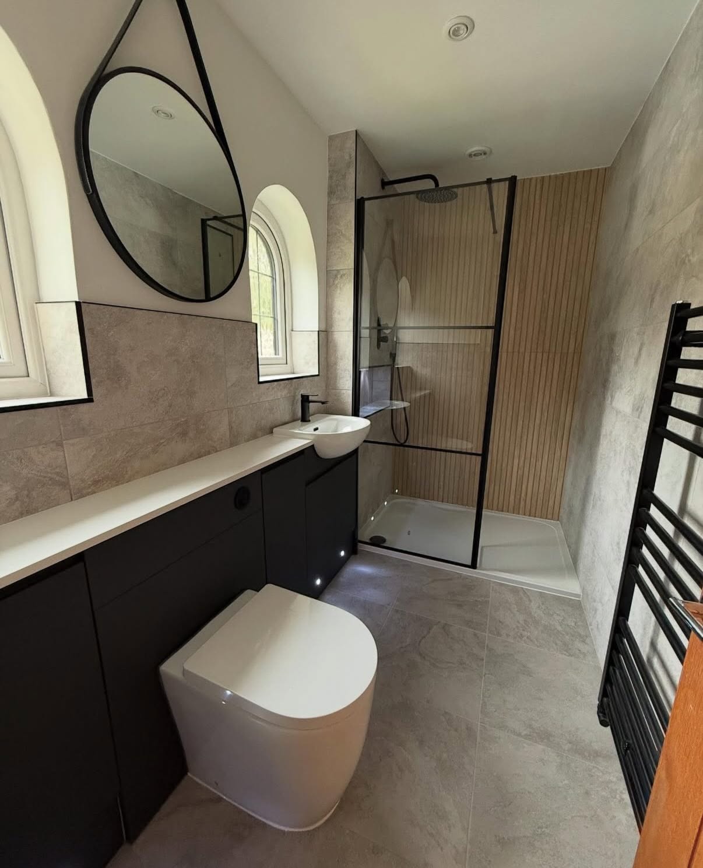
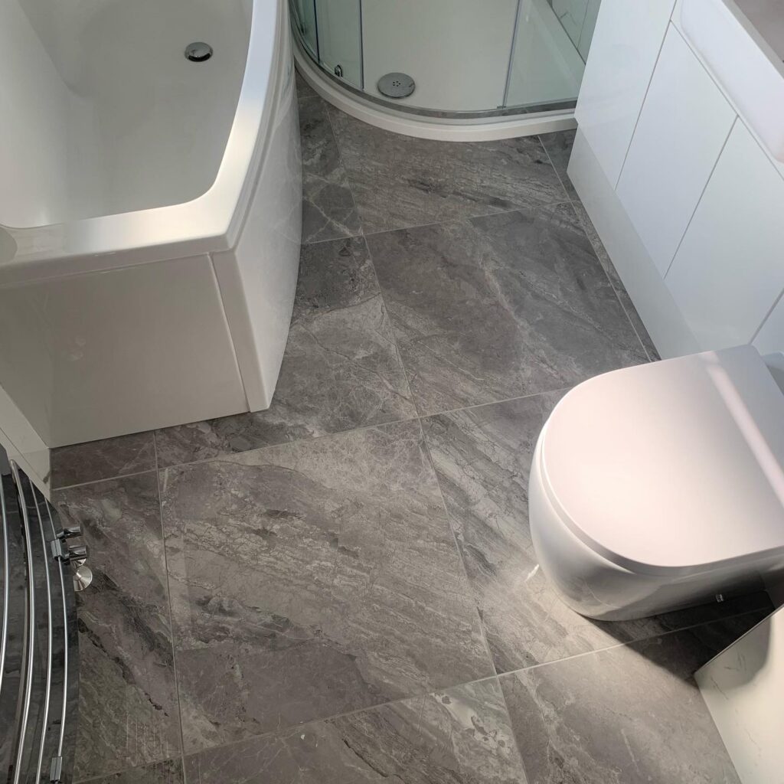
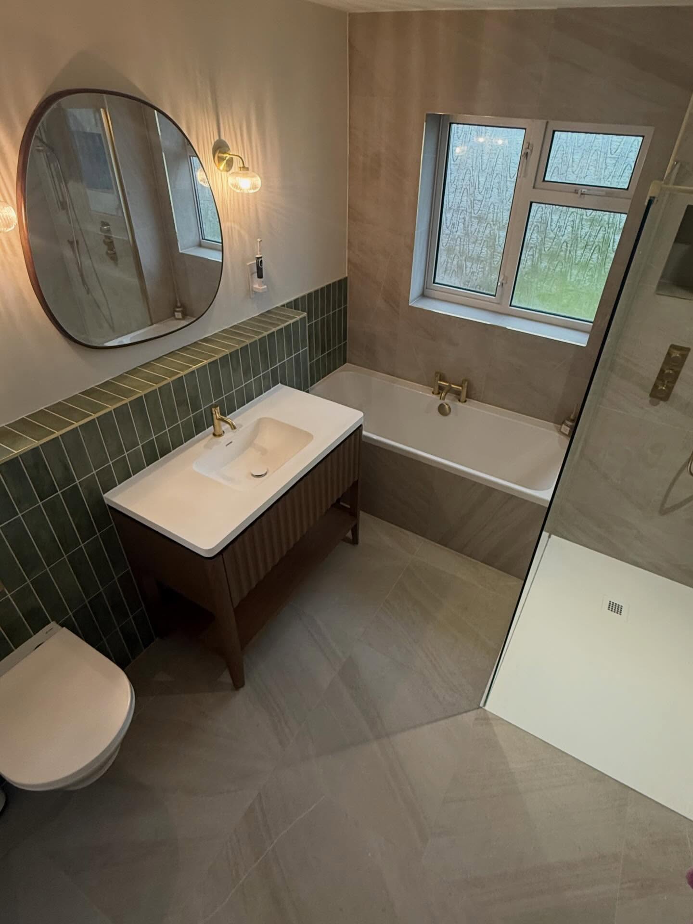
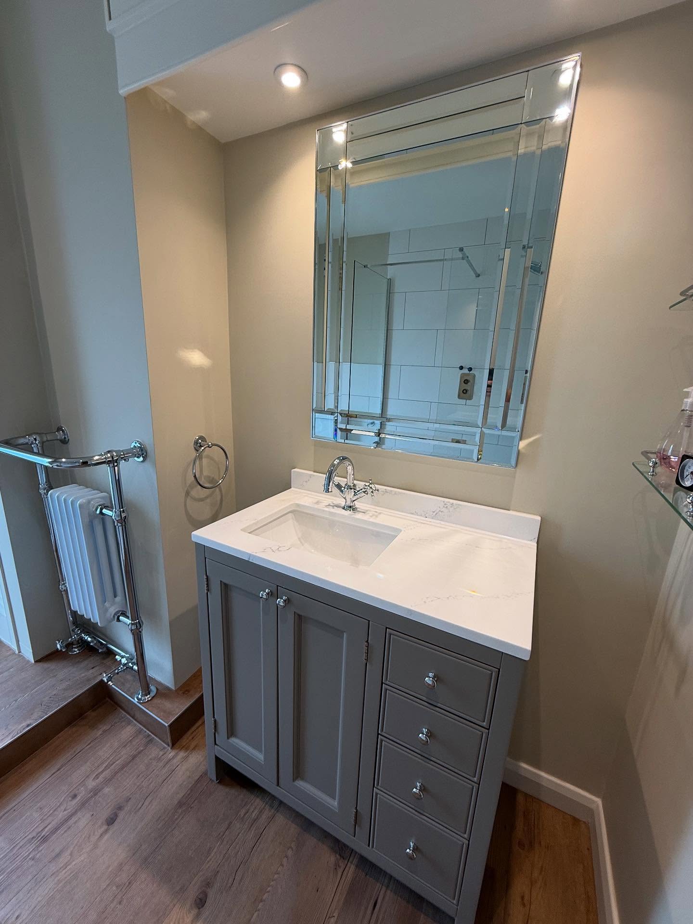
The gallery below shows bathroom and refurbishment imagery used by A.H Home Improvements. As more completed bathroom projects are documented with verified scope, location, dates and pricing, those details can be added here as project-specific case studies.

Why Homeowners Choose A.H Home Improvements

Bathroom fitting is easier when one team takes responsibility for coordinating the whole room rather than leaving you to organise separate trades.

We focus on clear communication, practical advice, tidy working, an agreed scope and a proper handover at the end.

If your bathroom involves awkward drainage, a new layout, a walk-in shower, a wet-room build-up or hidden repairs, we talk through the implications so you understand what the work involves before decisions are made.

We are fully insured and work across Bracknell, Ascot, Wokingham, Sunningdale, Sunninghill and surrounding Berkshire areas.

What Customers Say About Working With A.H Home Improvements

These reviews reflect customers’ experience of the team, communication and workmanship across A.H Home Improvements projects.

Bathroom Fitting Across Bracknell, Ascot & Berkshire

We regularly carry out bathroom fitting and refurbishment in Bracknell, Ascot, Sunningdale, Sunninghill, Wokingham, Warfield, Crowthorne, Sandhurst and surrounding areas.

If your home is just outside these locations, get in touch and we can quickly confirm whether your postcode is within our working area.

bathroom fitter bracknell

Bathroom Fitter FAQs

Do you supply bathrooms or can you fit a bathroom I have already bought?

We can work with bathrooms and finishes you have already chosen. If you are still deciding, we can help you think through the practical implications of layout, storage, shower size, ventilation, lighting and the preparation likely to be needed.

Can you move the toilet, bath or shower?

Often, yes. The important part is checking the available water supplies, waste routes, soil connection and floor/wall construction before assuming a fitting can simply move anywhere in the room.

Can you create a walk-in shower or wet room?

Yes. These projects need careful attention to drainage, floor levels, waterproofing and screen layout. A survey helps establish what is practical in your particular room.

How long will my bathroom be out of use?

It depends on the room condition and scope. A simple refresh can be relatively quick, while a full redesign, wet room or new bathroom can take considerably longer. We explain the expected programme for your particular project rather than relying on one blanket timeline.

What happens if hidden damage is found after strip-out?

Bathroom strip-out can reveal water damage, weak floors, poor previous repairs or old services that were not visible beforehand. If that happens, we show you what has been found and discuss the options before additional work is agreed.

Do you handle plumbing, electrics, tiling and ventilation?

Bathroom projects often need several trades working in sequence. We coordinate the required work so the room is treated as one project rather than a collection of disconnected jobs.

How much does bathroom fitting cost?

The price depends heavily on the existing condition, whether the layout changes, the shower or bath arrangement, tiling, waterproofing, electrical work, ventilation and finish level. Use the bathroom calculator above for an early planning figure, or visit our detailed Bathroom Fitting Cost Guide for a deeper breakdown.

What should a bathroom fitting quote include?

A useful quote should make the scope clear: removal, waste or skip hire, preparation, plumbing, drainage, waterproofing where required, fitting, tiling or flooring, electrical work, ventilation, finishing and any exclusions or provisional items. Our detailed cost guide explains why this matters when comparing two very different-looking prices.

Prefer to Describe the Bathroom Yourself?

The calculator is the main planning route because it sends Luke the room type, layout choices and budget assumptions automatically. If you already know what you need, use this general enquiry form instead. Photos, rough measurements, inspiration images or a product list all help make the first conversation more useful.

You can also call Luke directly on 07769 969 969.

    Bathroom Type (required)

    Supply Materials (required)

    Budget (required)

    Urgent Work (required)

    Your Name (required)

    Your Email (required)

    Your Phone (required)

    Where are you based? (required)

    Job Required (required)

    Additional Info (required)

    painters & decorators bracknell

    Prefer to talk? Call us today